
Skip to content
Menu
Acacia Architects
  • Portfolio
    • Kitchens & More

      New Kitchen Island & Cloud Above made of Douglas Fir
    • Whole House Remodels

      Kitchen looking south
    • New Construction

      Beveled Glass French Doors & Reclaimed Side Lites
    • Small Projects

      Modern black tiny house nestled into wooded backyard.
  • Process
  • Services
  • Profile
  • Contact
Close Menu

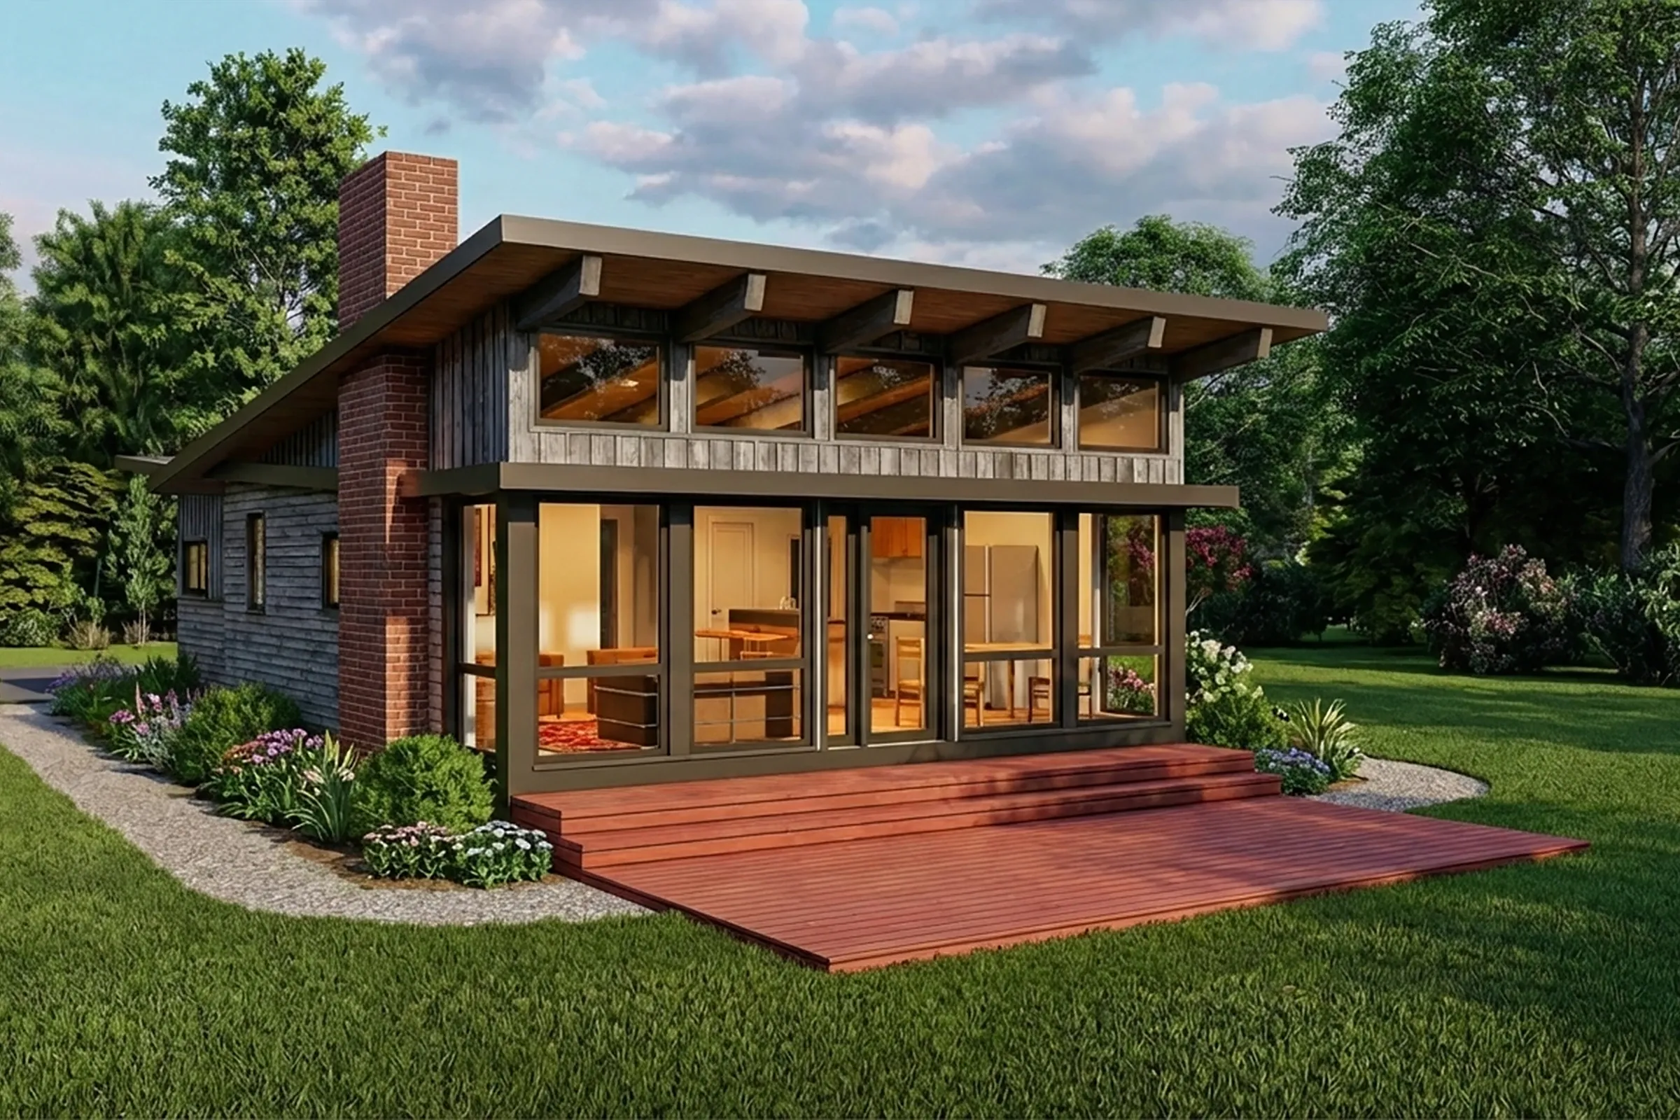
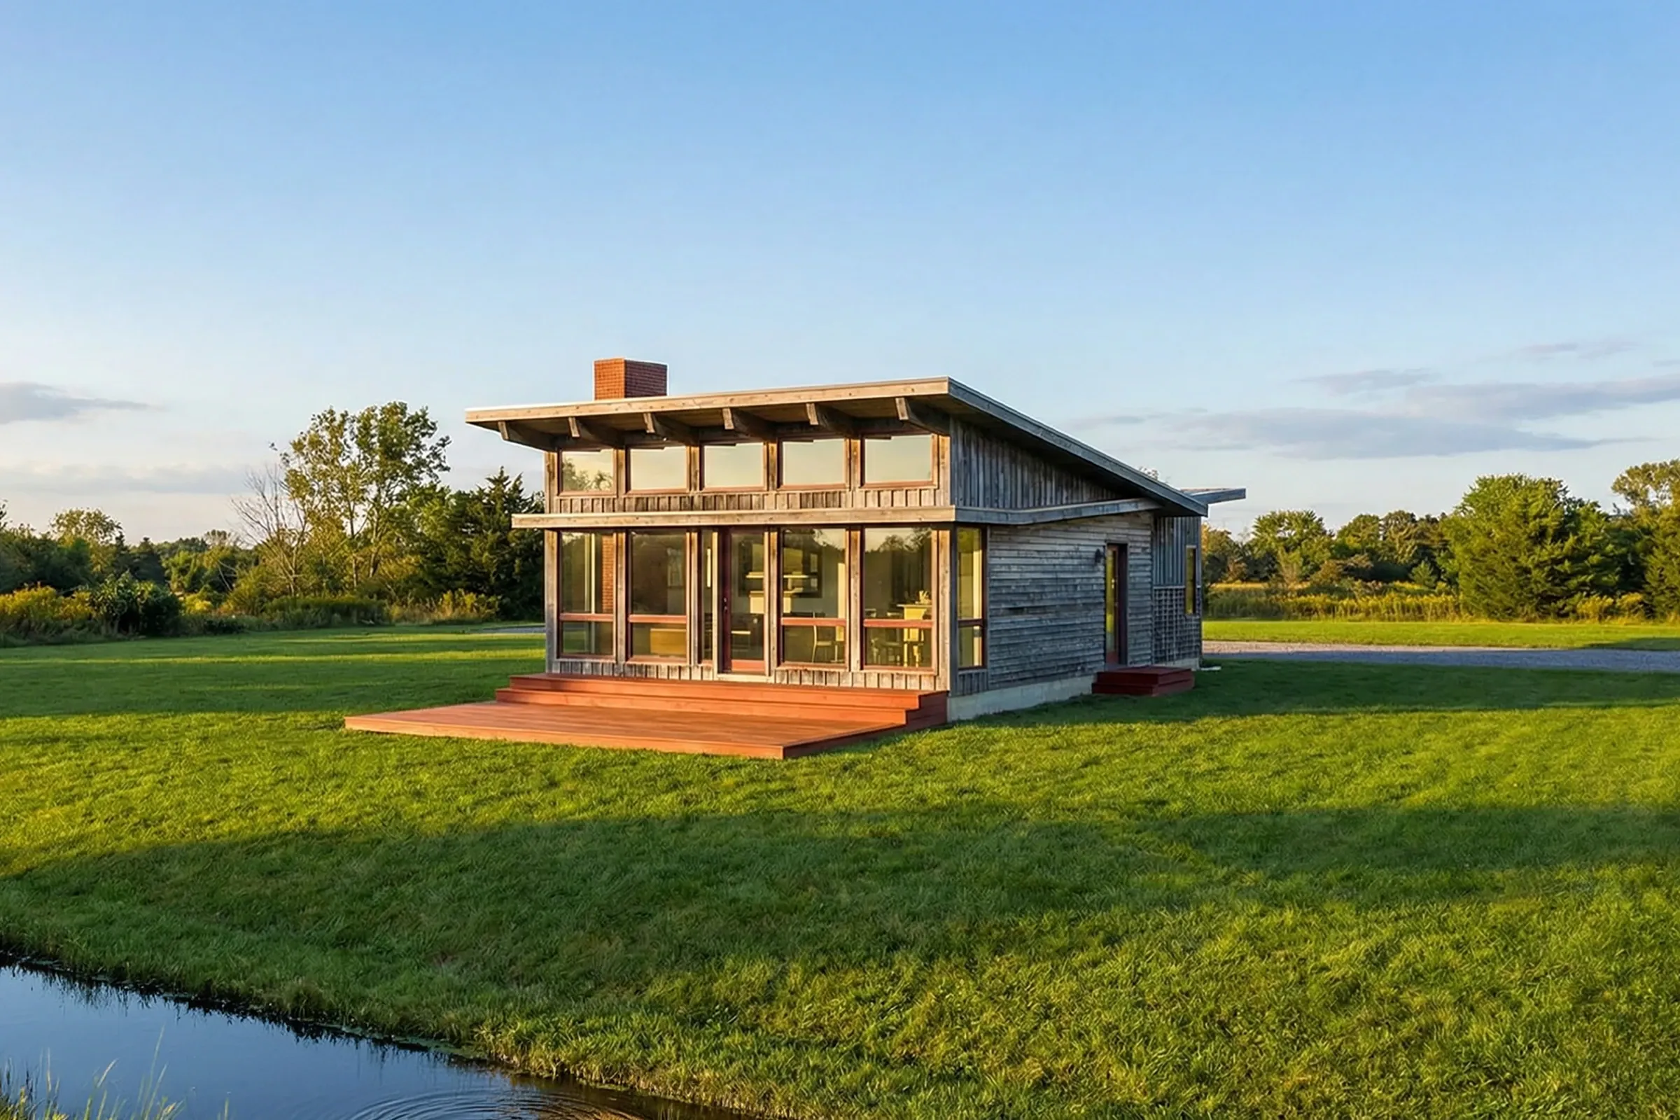
Butterfly roof form with full glass facade, clerestory ribbon windows, and a waterfall step to patio.
Lakeside View from the Southwest
Lakeside view from a distance with full glass front, clerestory ribbon windows, and a waterfall step to patio.
Lakeside View from the Southeast
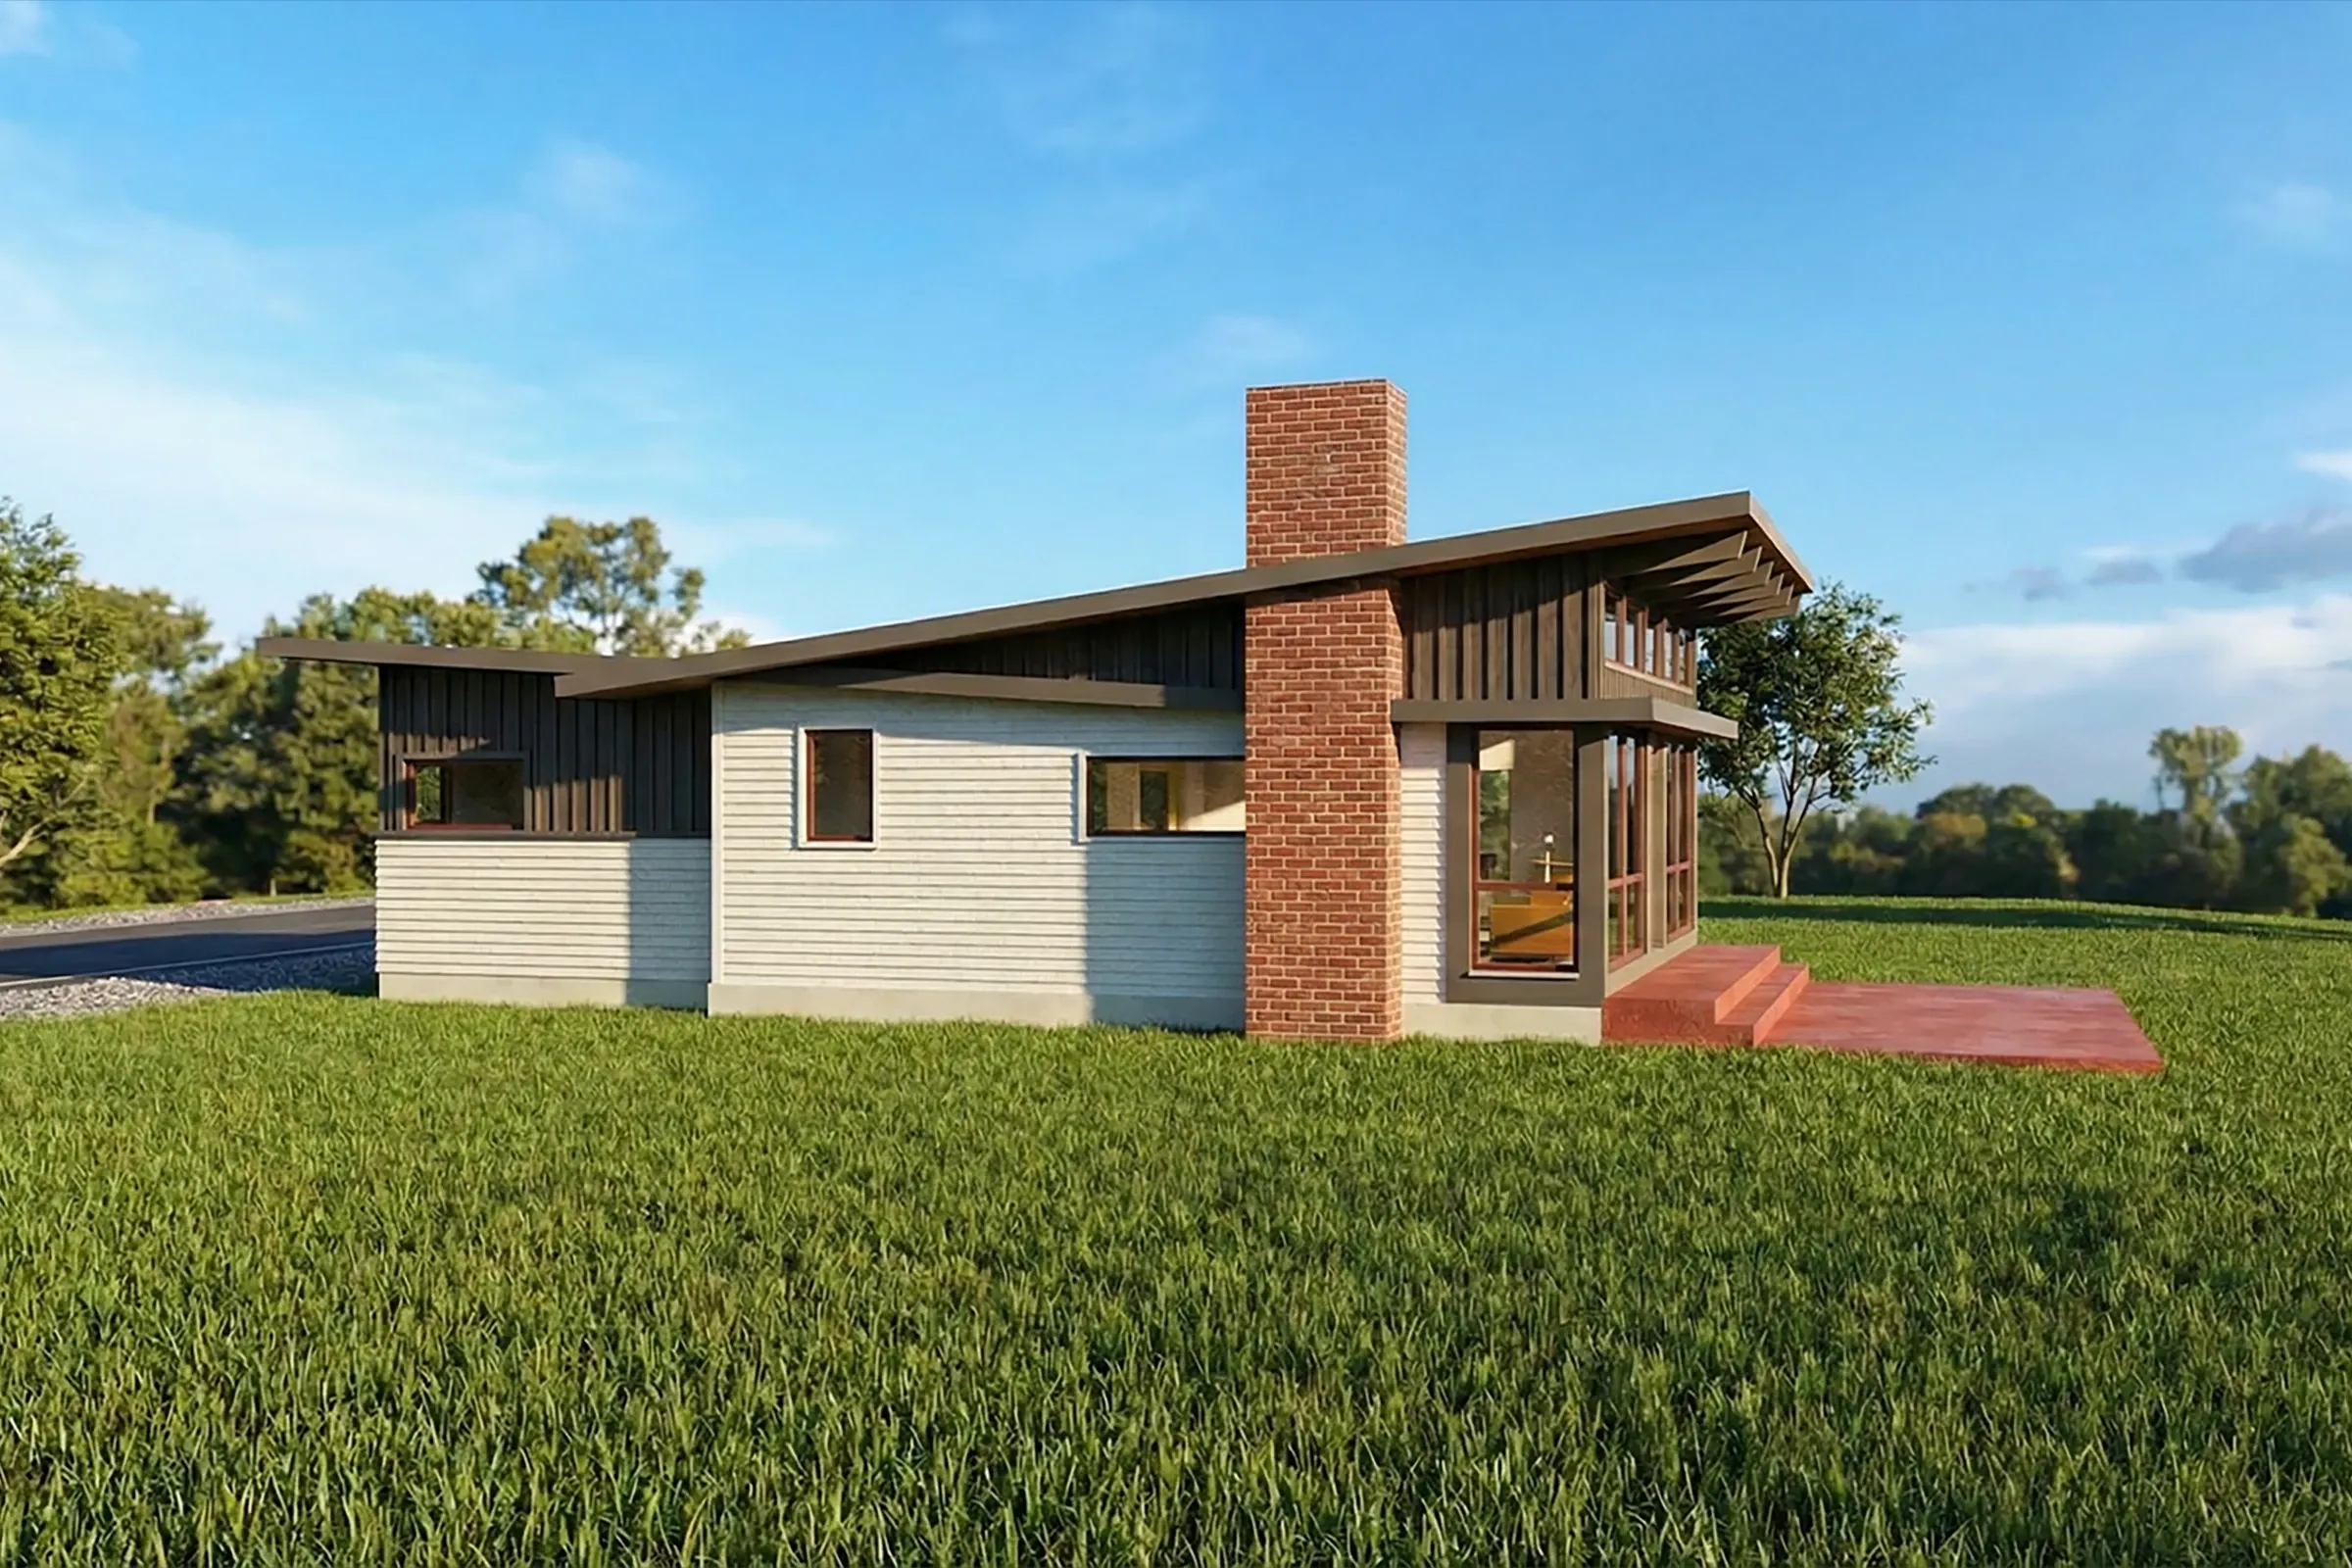
Butterfly roof with large part facing the lake and original fireplace brick.
View from the West

Stubbs Bay Cabin, Lake Minnetonka

This project is a complete remodel of a small cabin within the existing footprint. The lot is narrow with a creek running on the lakeside. The design features a butterfly roof opening to the lake on one side and the road on the other. The lakeside is all glass to maximize views and capture the southern sunlight for passive solar heating. The siding varies in texture and color to articulate the form while creating a contrasting layered pattern look. The cabin is planned for future construction.

Before

Before – Lakeside
Before – Street side
View to Lake


WhaleTail Lake Home
Back To Top

Contact us for a consultation

Jeremiah Battles, AIA // 612.599.0265 // jbattles@acaciaarchitects.com

Copyright © 2026 Acacia Architects LLC