
Skip to content
Menu
Acacia Architects
  • Portfolio
    • Kitchens & More

      New Kitchen Island & Cloud Above made of Douglas Fir
    • Whole House Remodels

      Kitchen looking south
    • New Construction

      Beveled Glass French Doors & Reclaimed Side Lites
    • Small Projects

      Modern black tiny house nestled into wooded backyard.
  • Process
  • Services
  • Profile
  • Contact
Close Menu

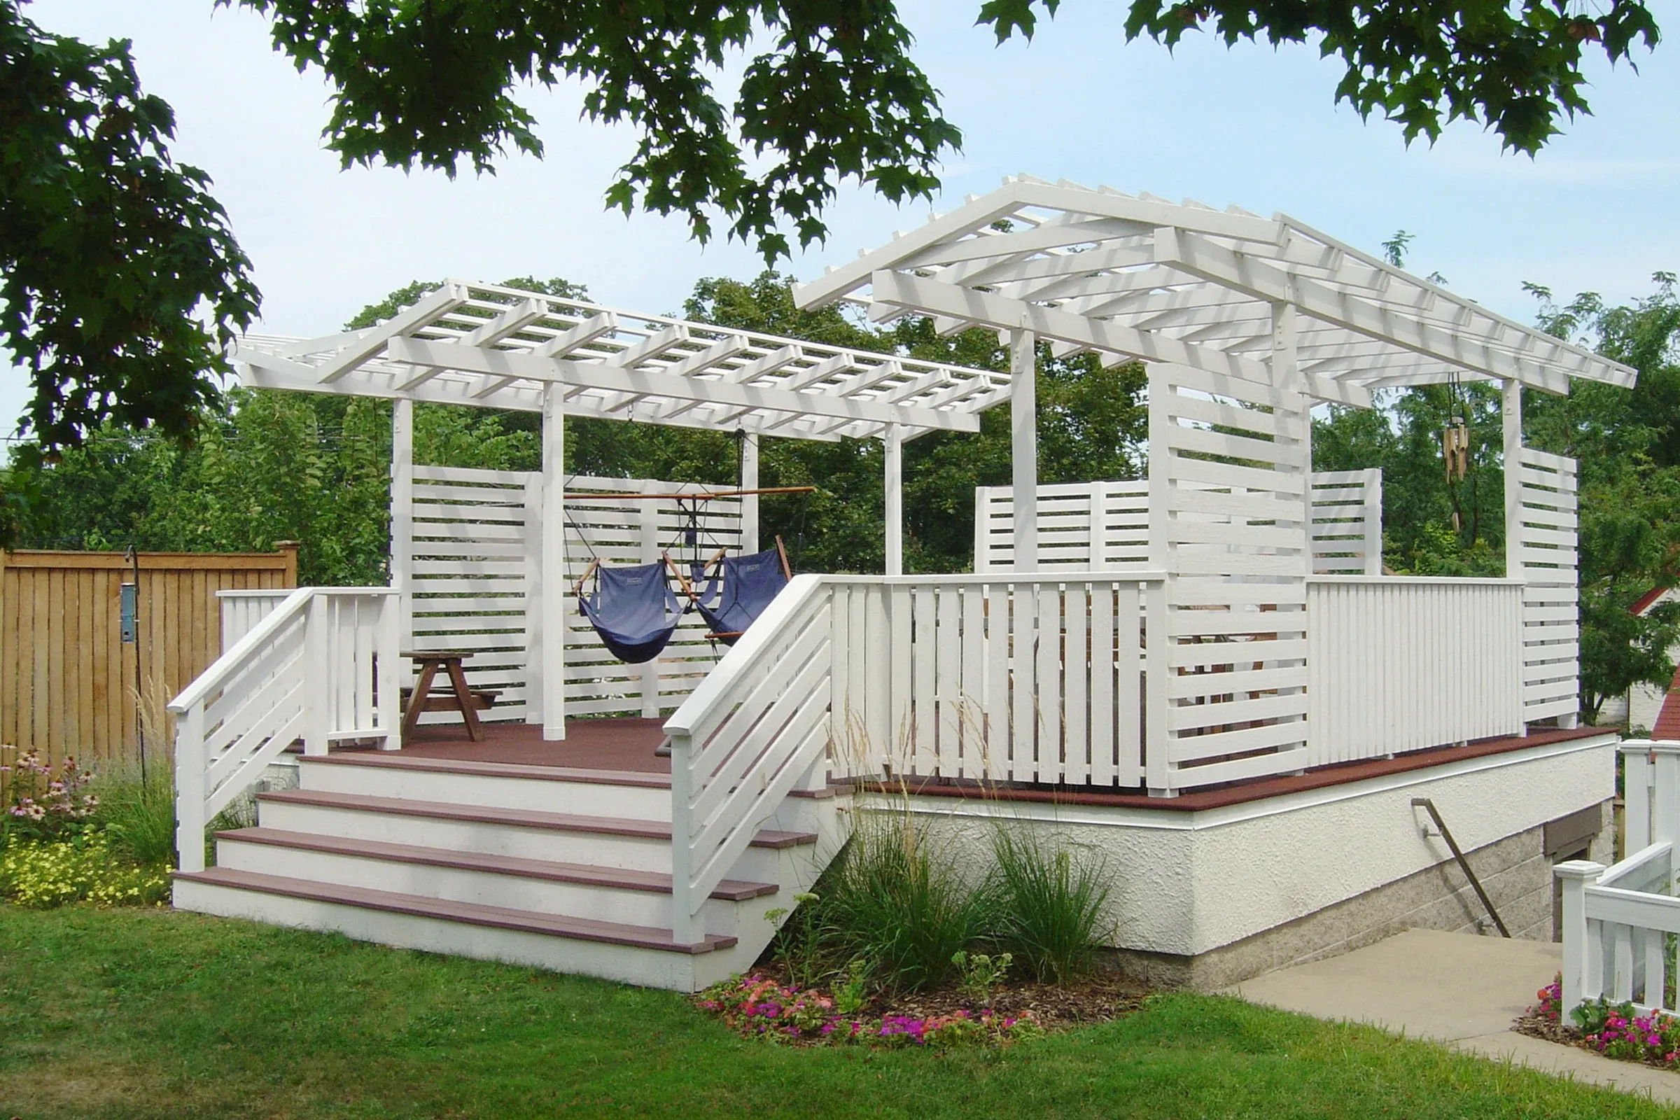
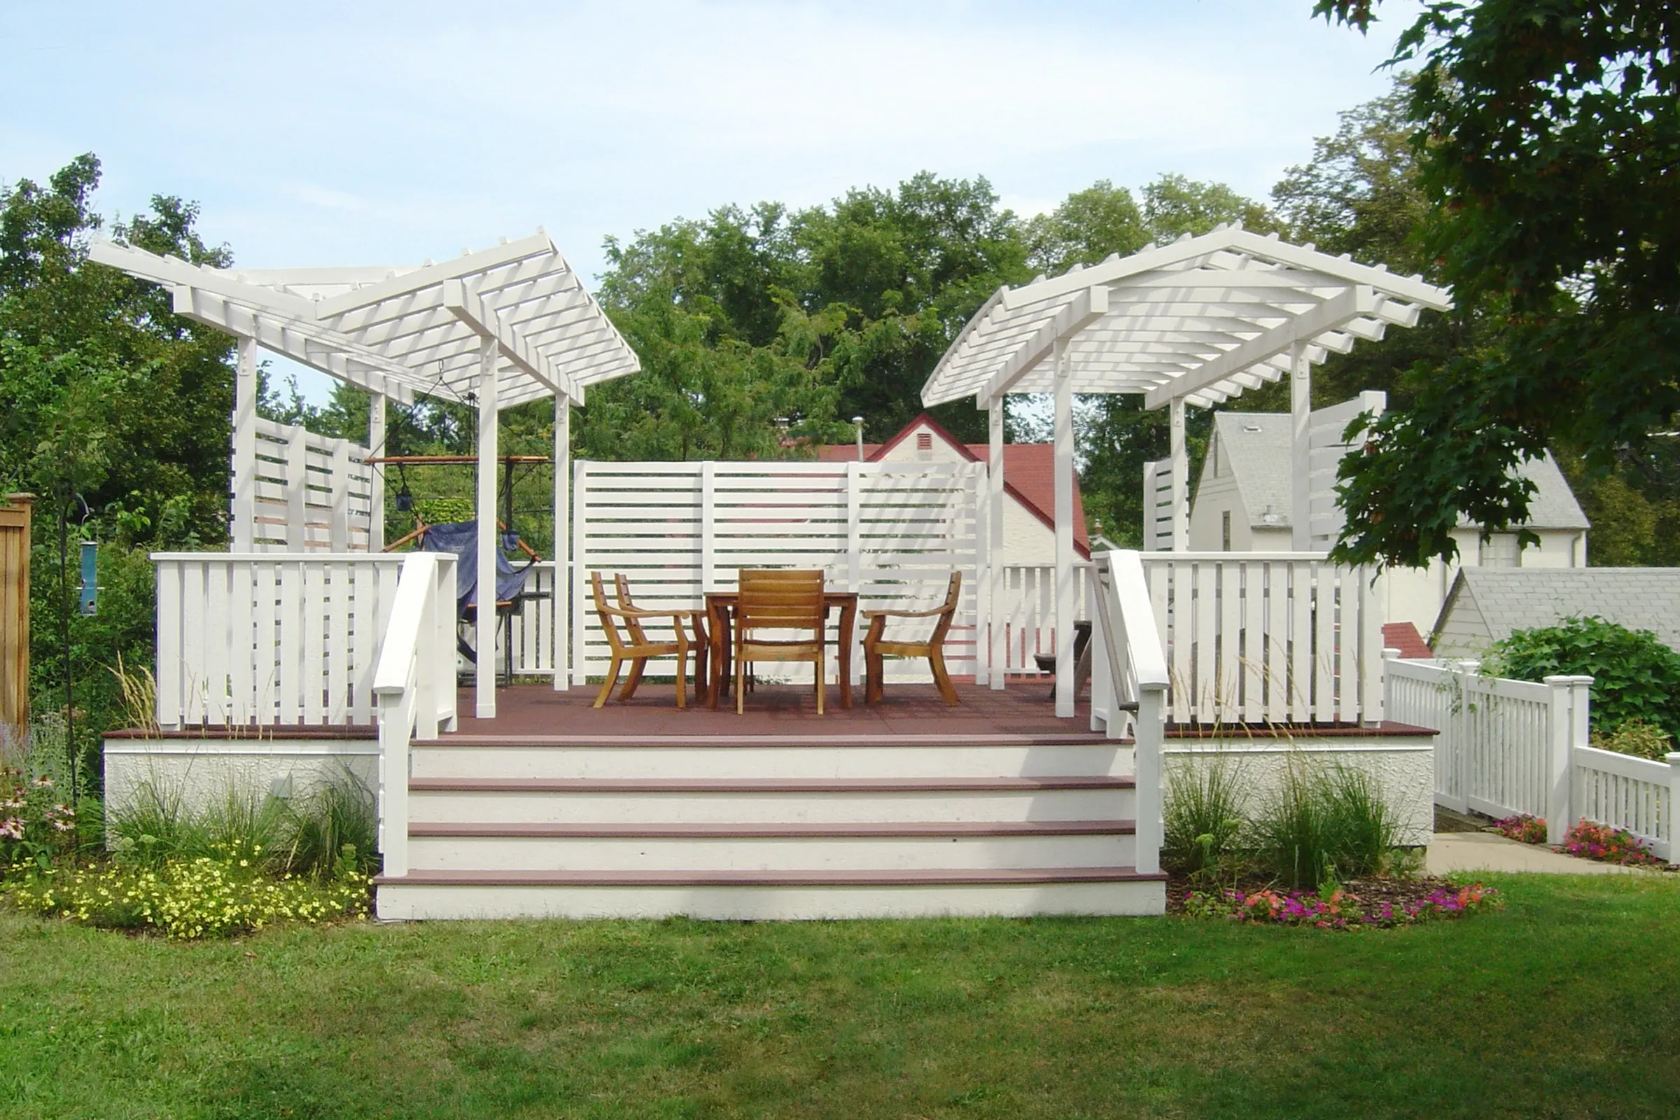
Garage roof deck with two whimsical pergolas, alternating slat walls, and large waterfall stair to the yard.
New Roof Deck & Pergolas
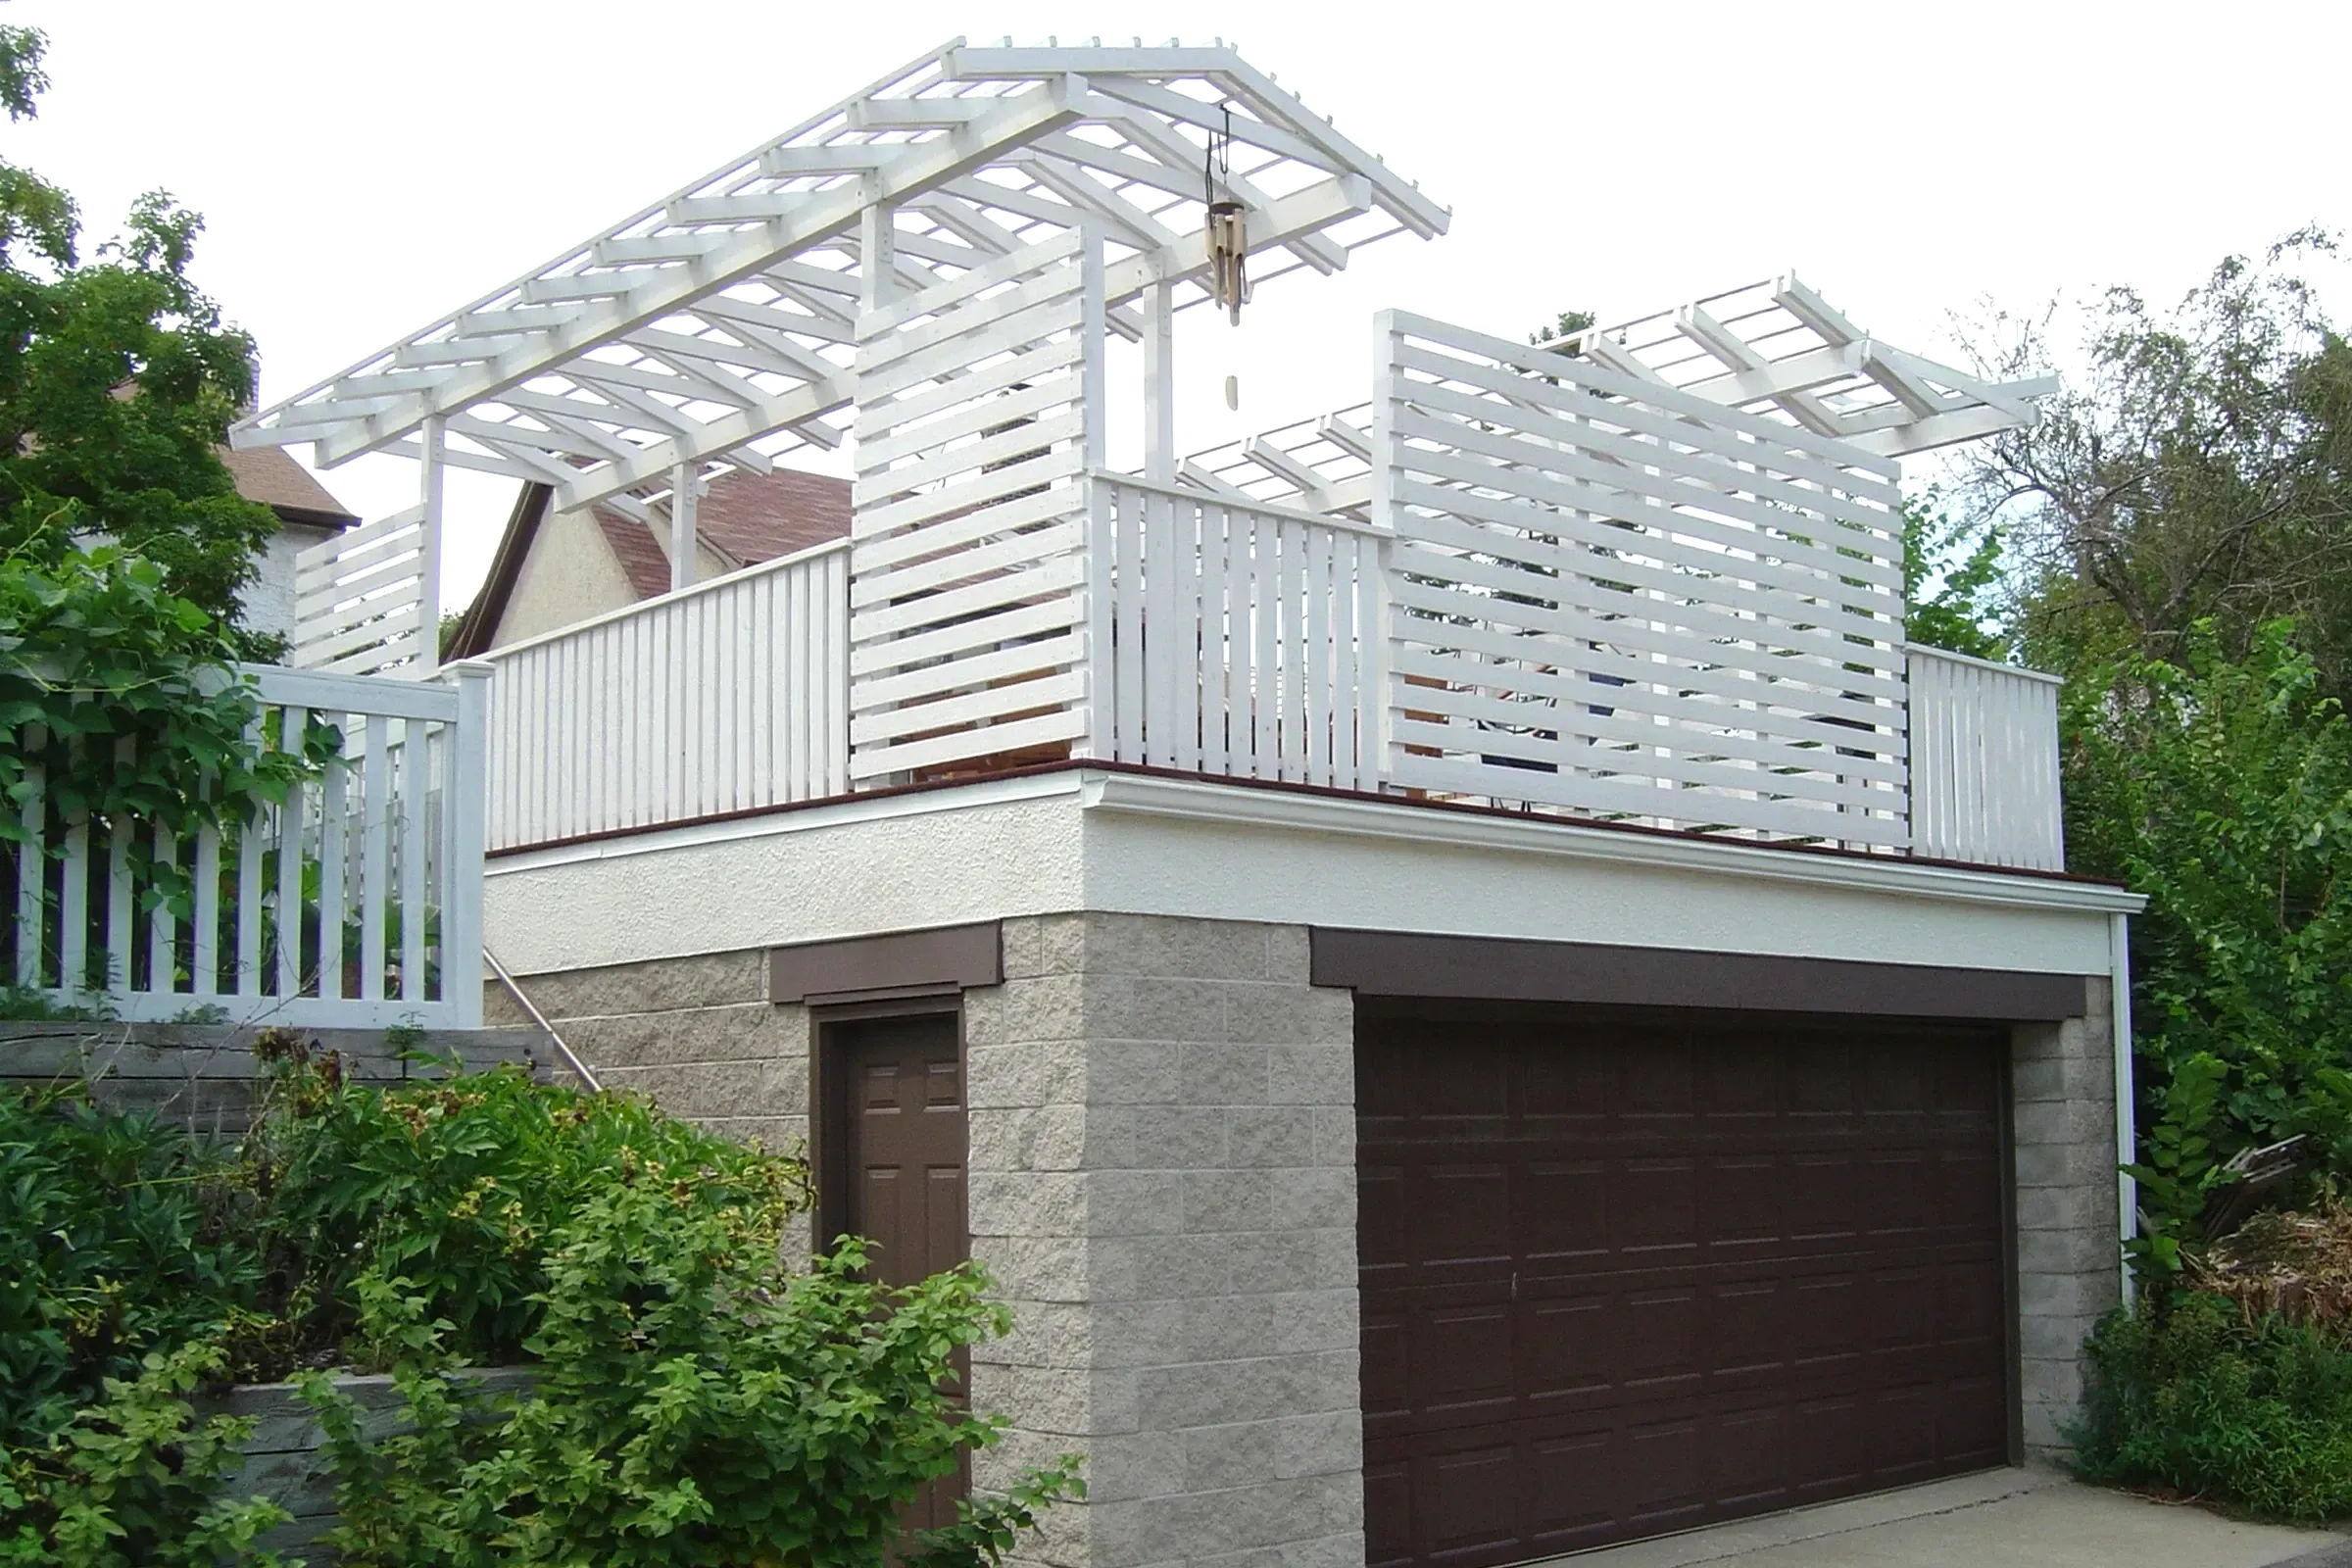
New garage roof deck over existing garage with two whimsical pergolas, alternating slat walls, and large waterfall stair to the yard.
New Roof Deck & Pergolas
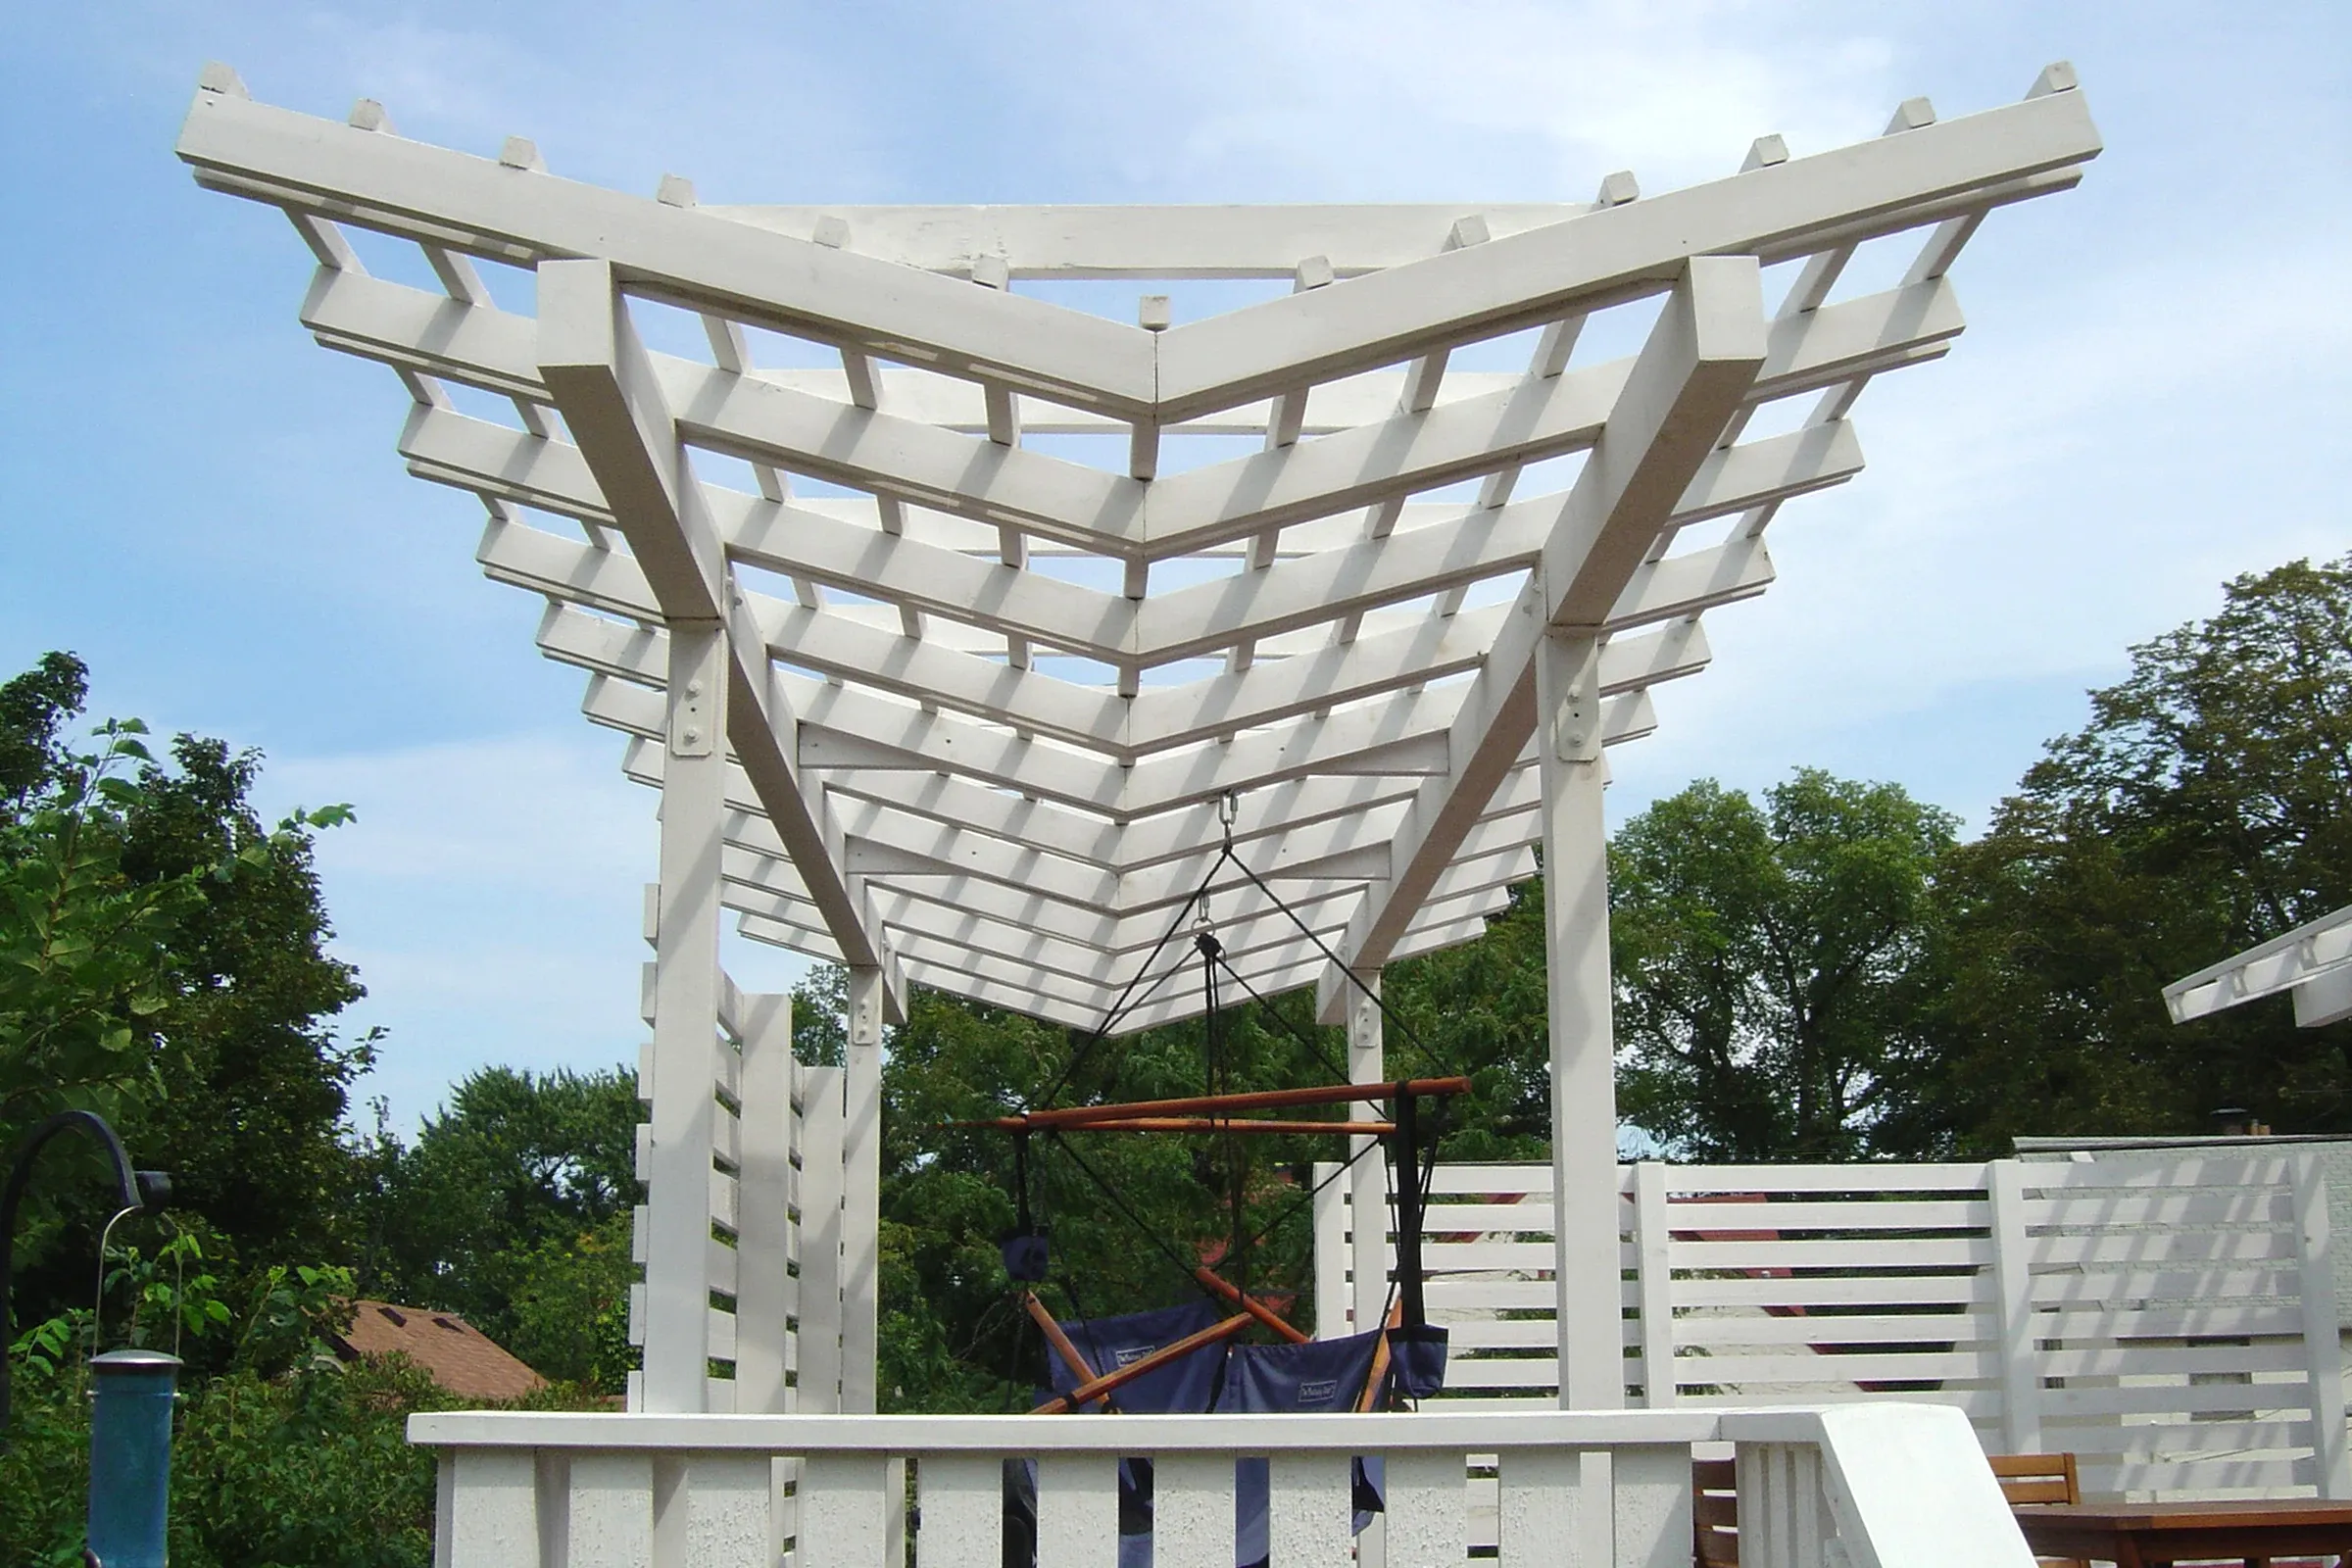
White hammock pergola top with an inverted gable roof form.
North Pergola
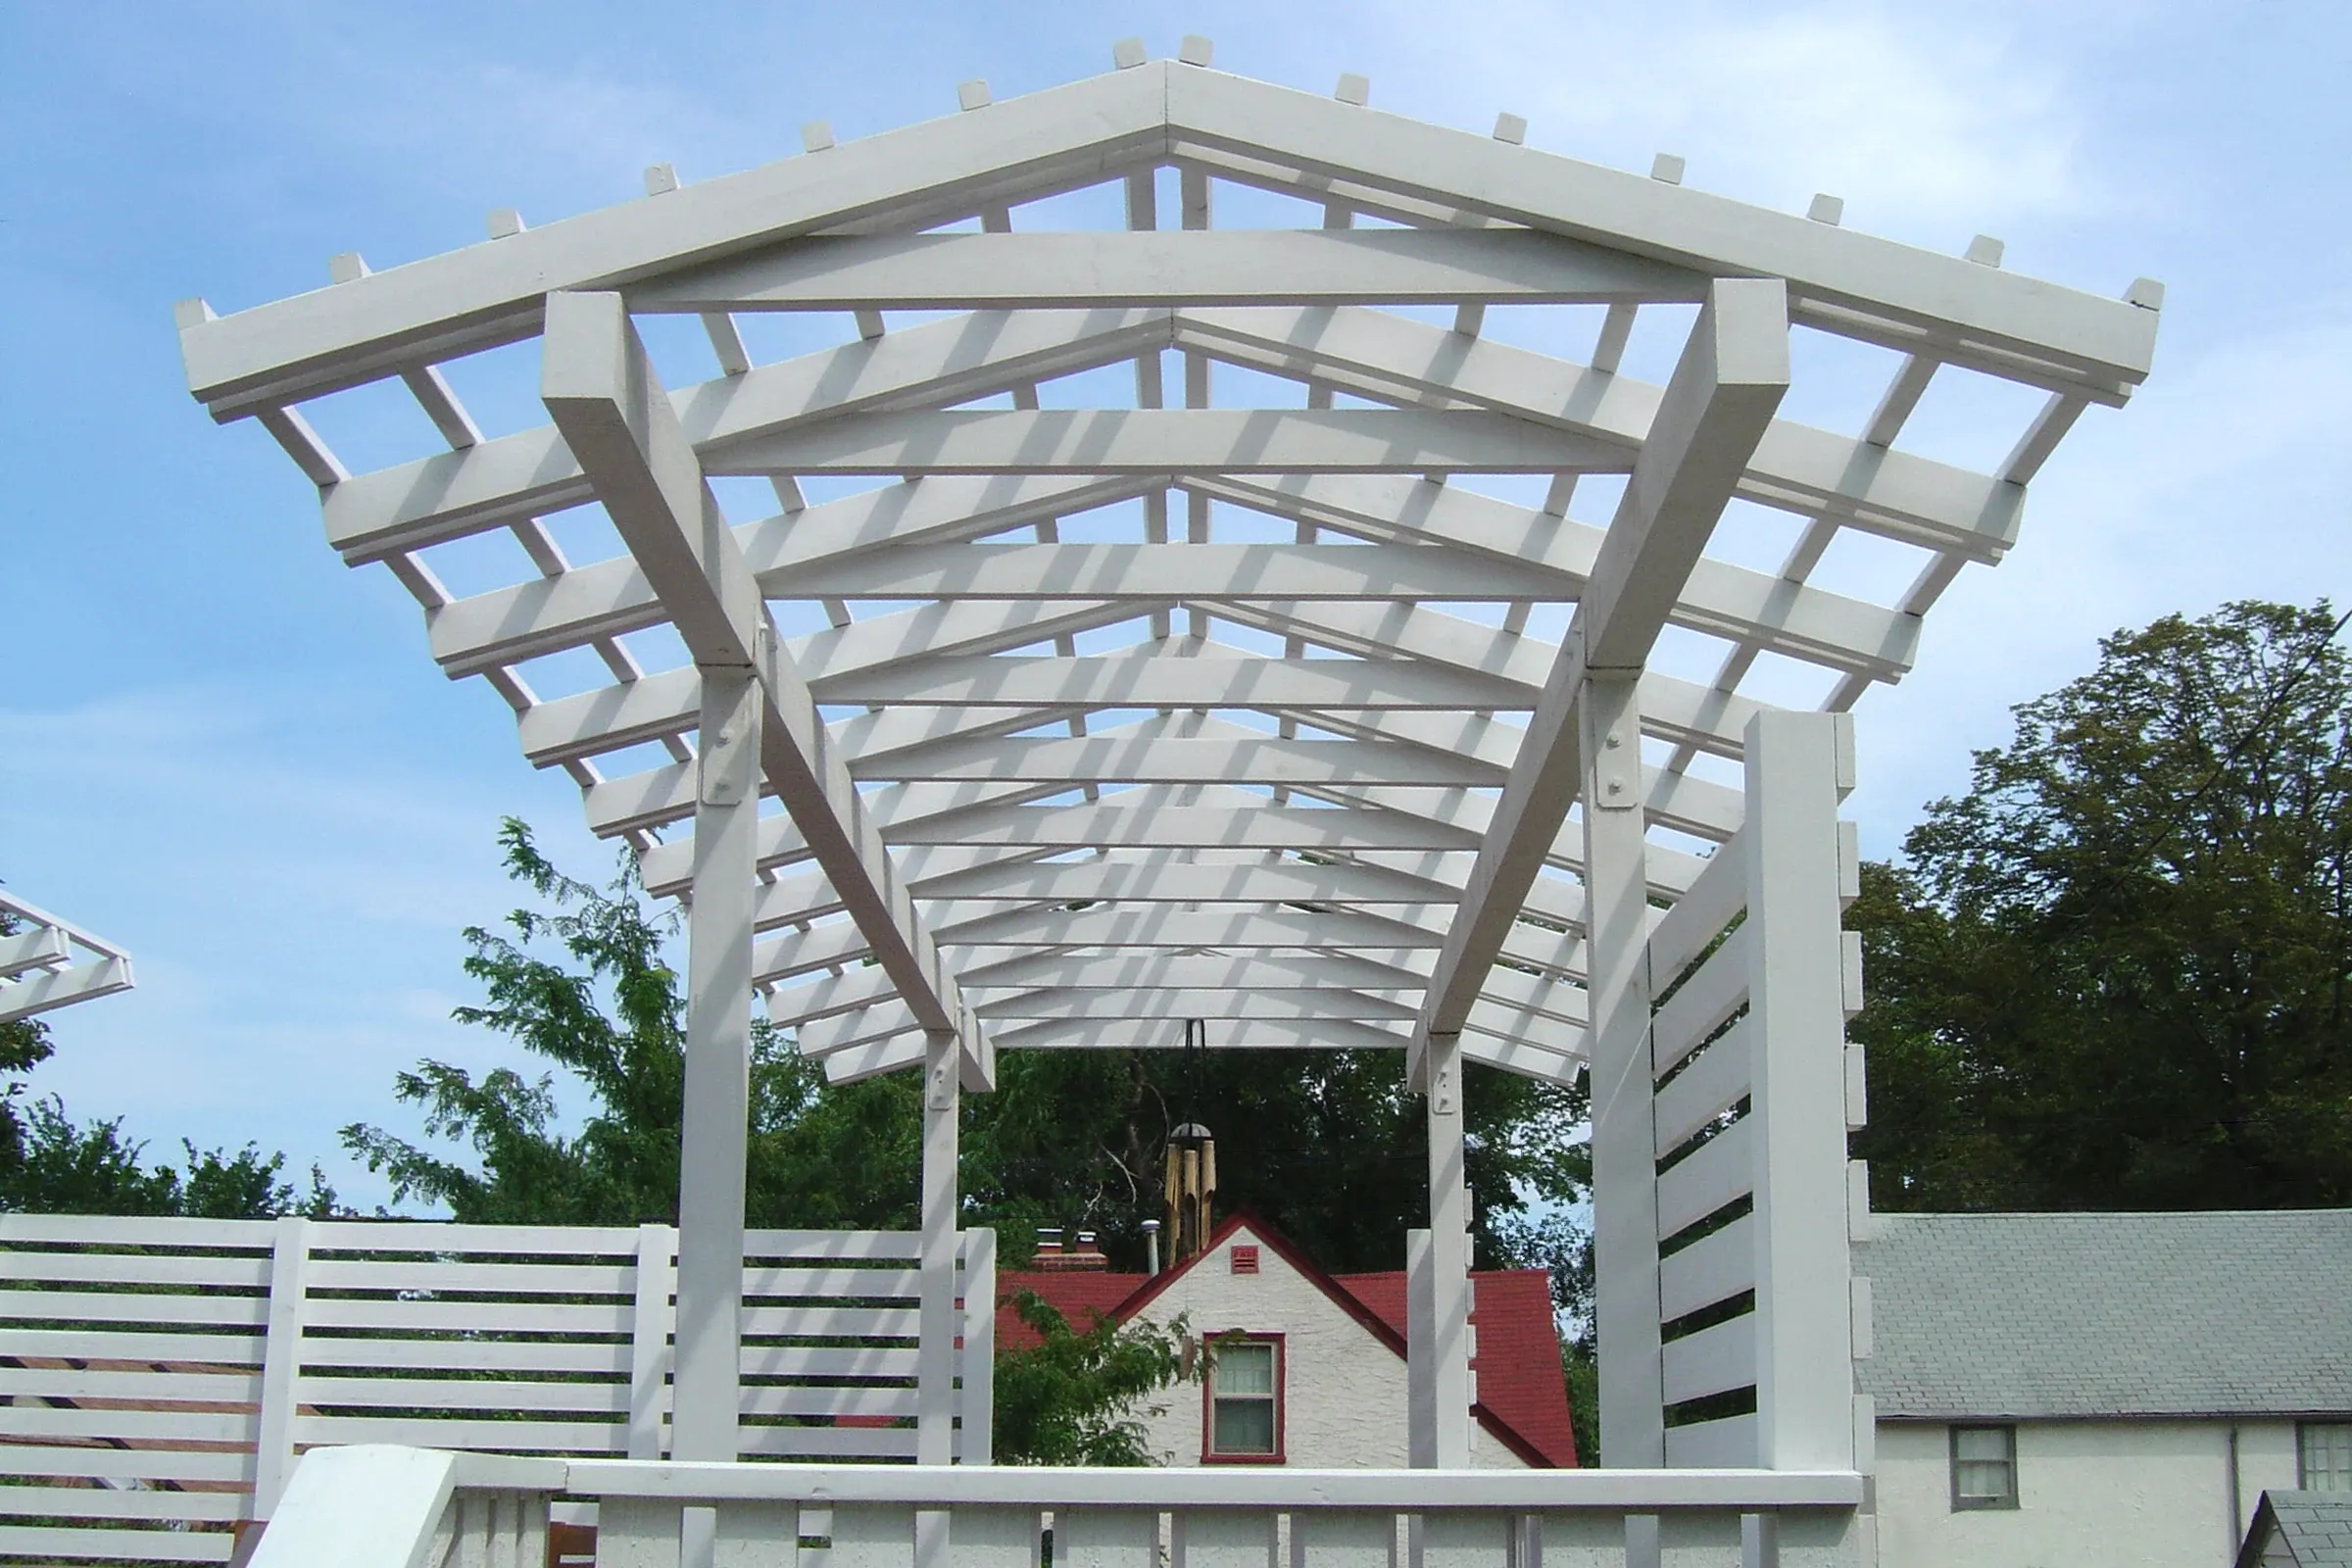
White pergola top with a gable roof form.
South Pergola
New rooftop over existing garage with undulating slat wall patterns and two pergolas enclosing the space.
Roof Deck From Alley
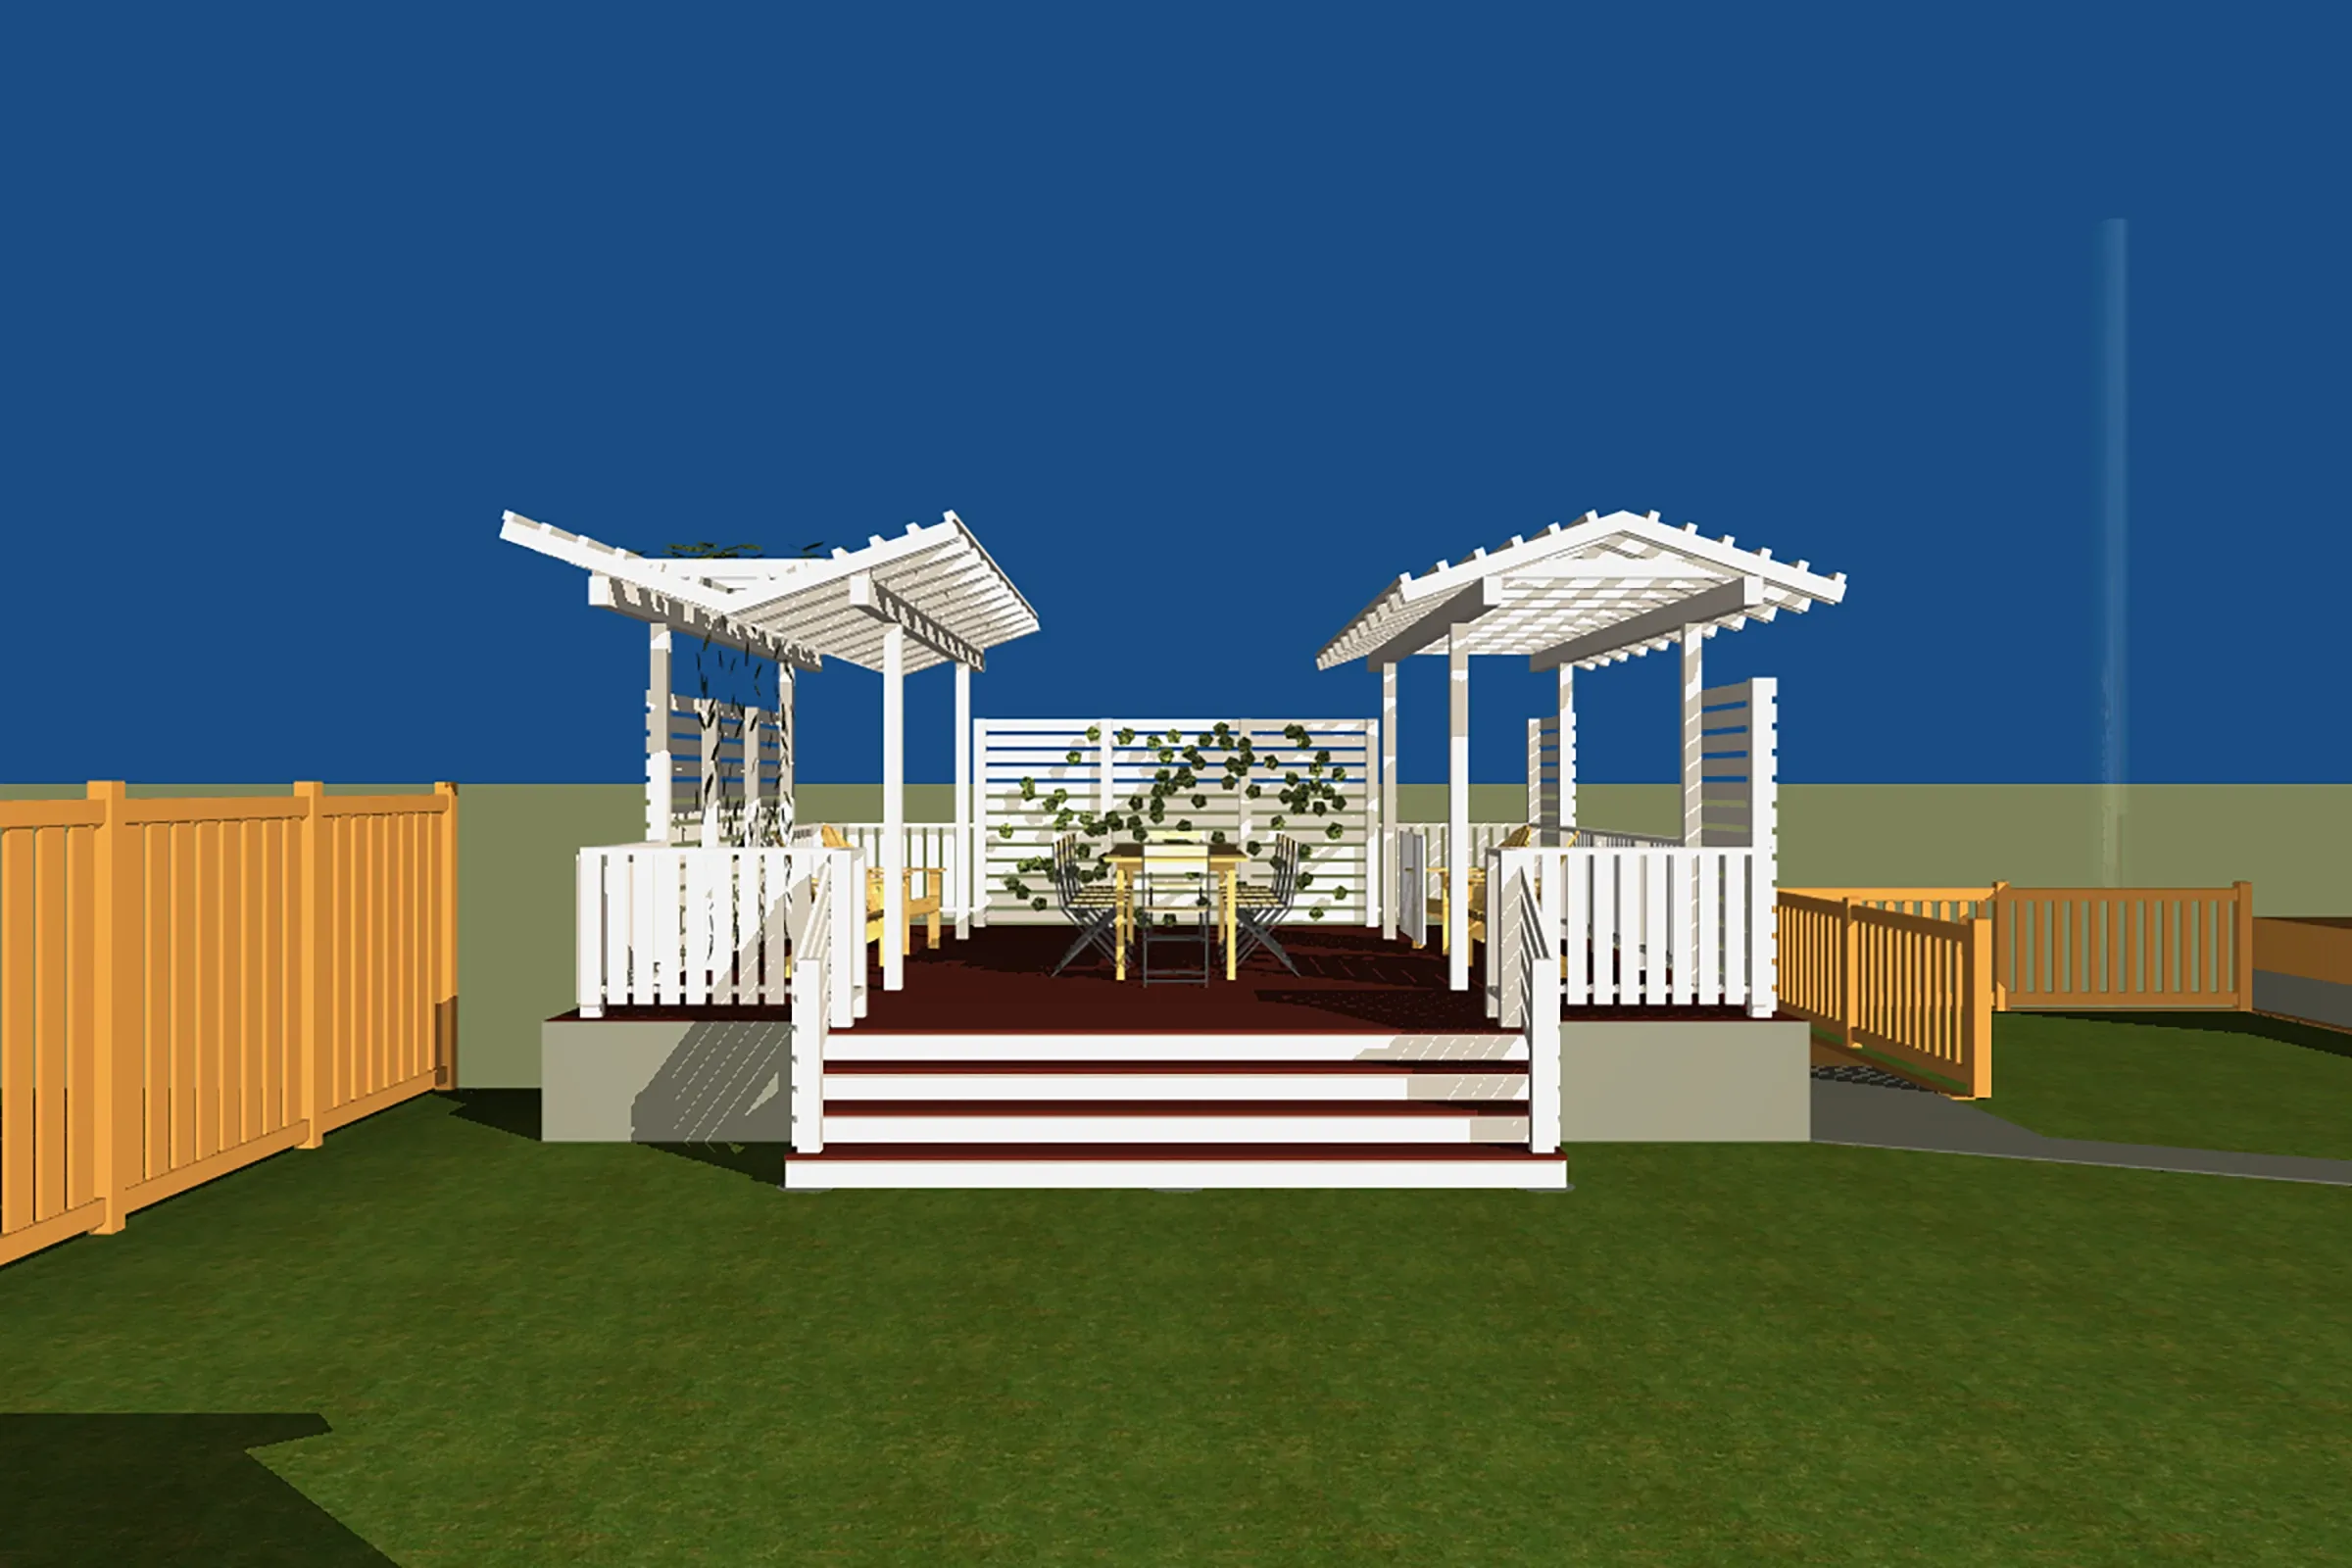
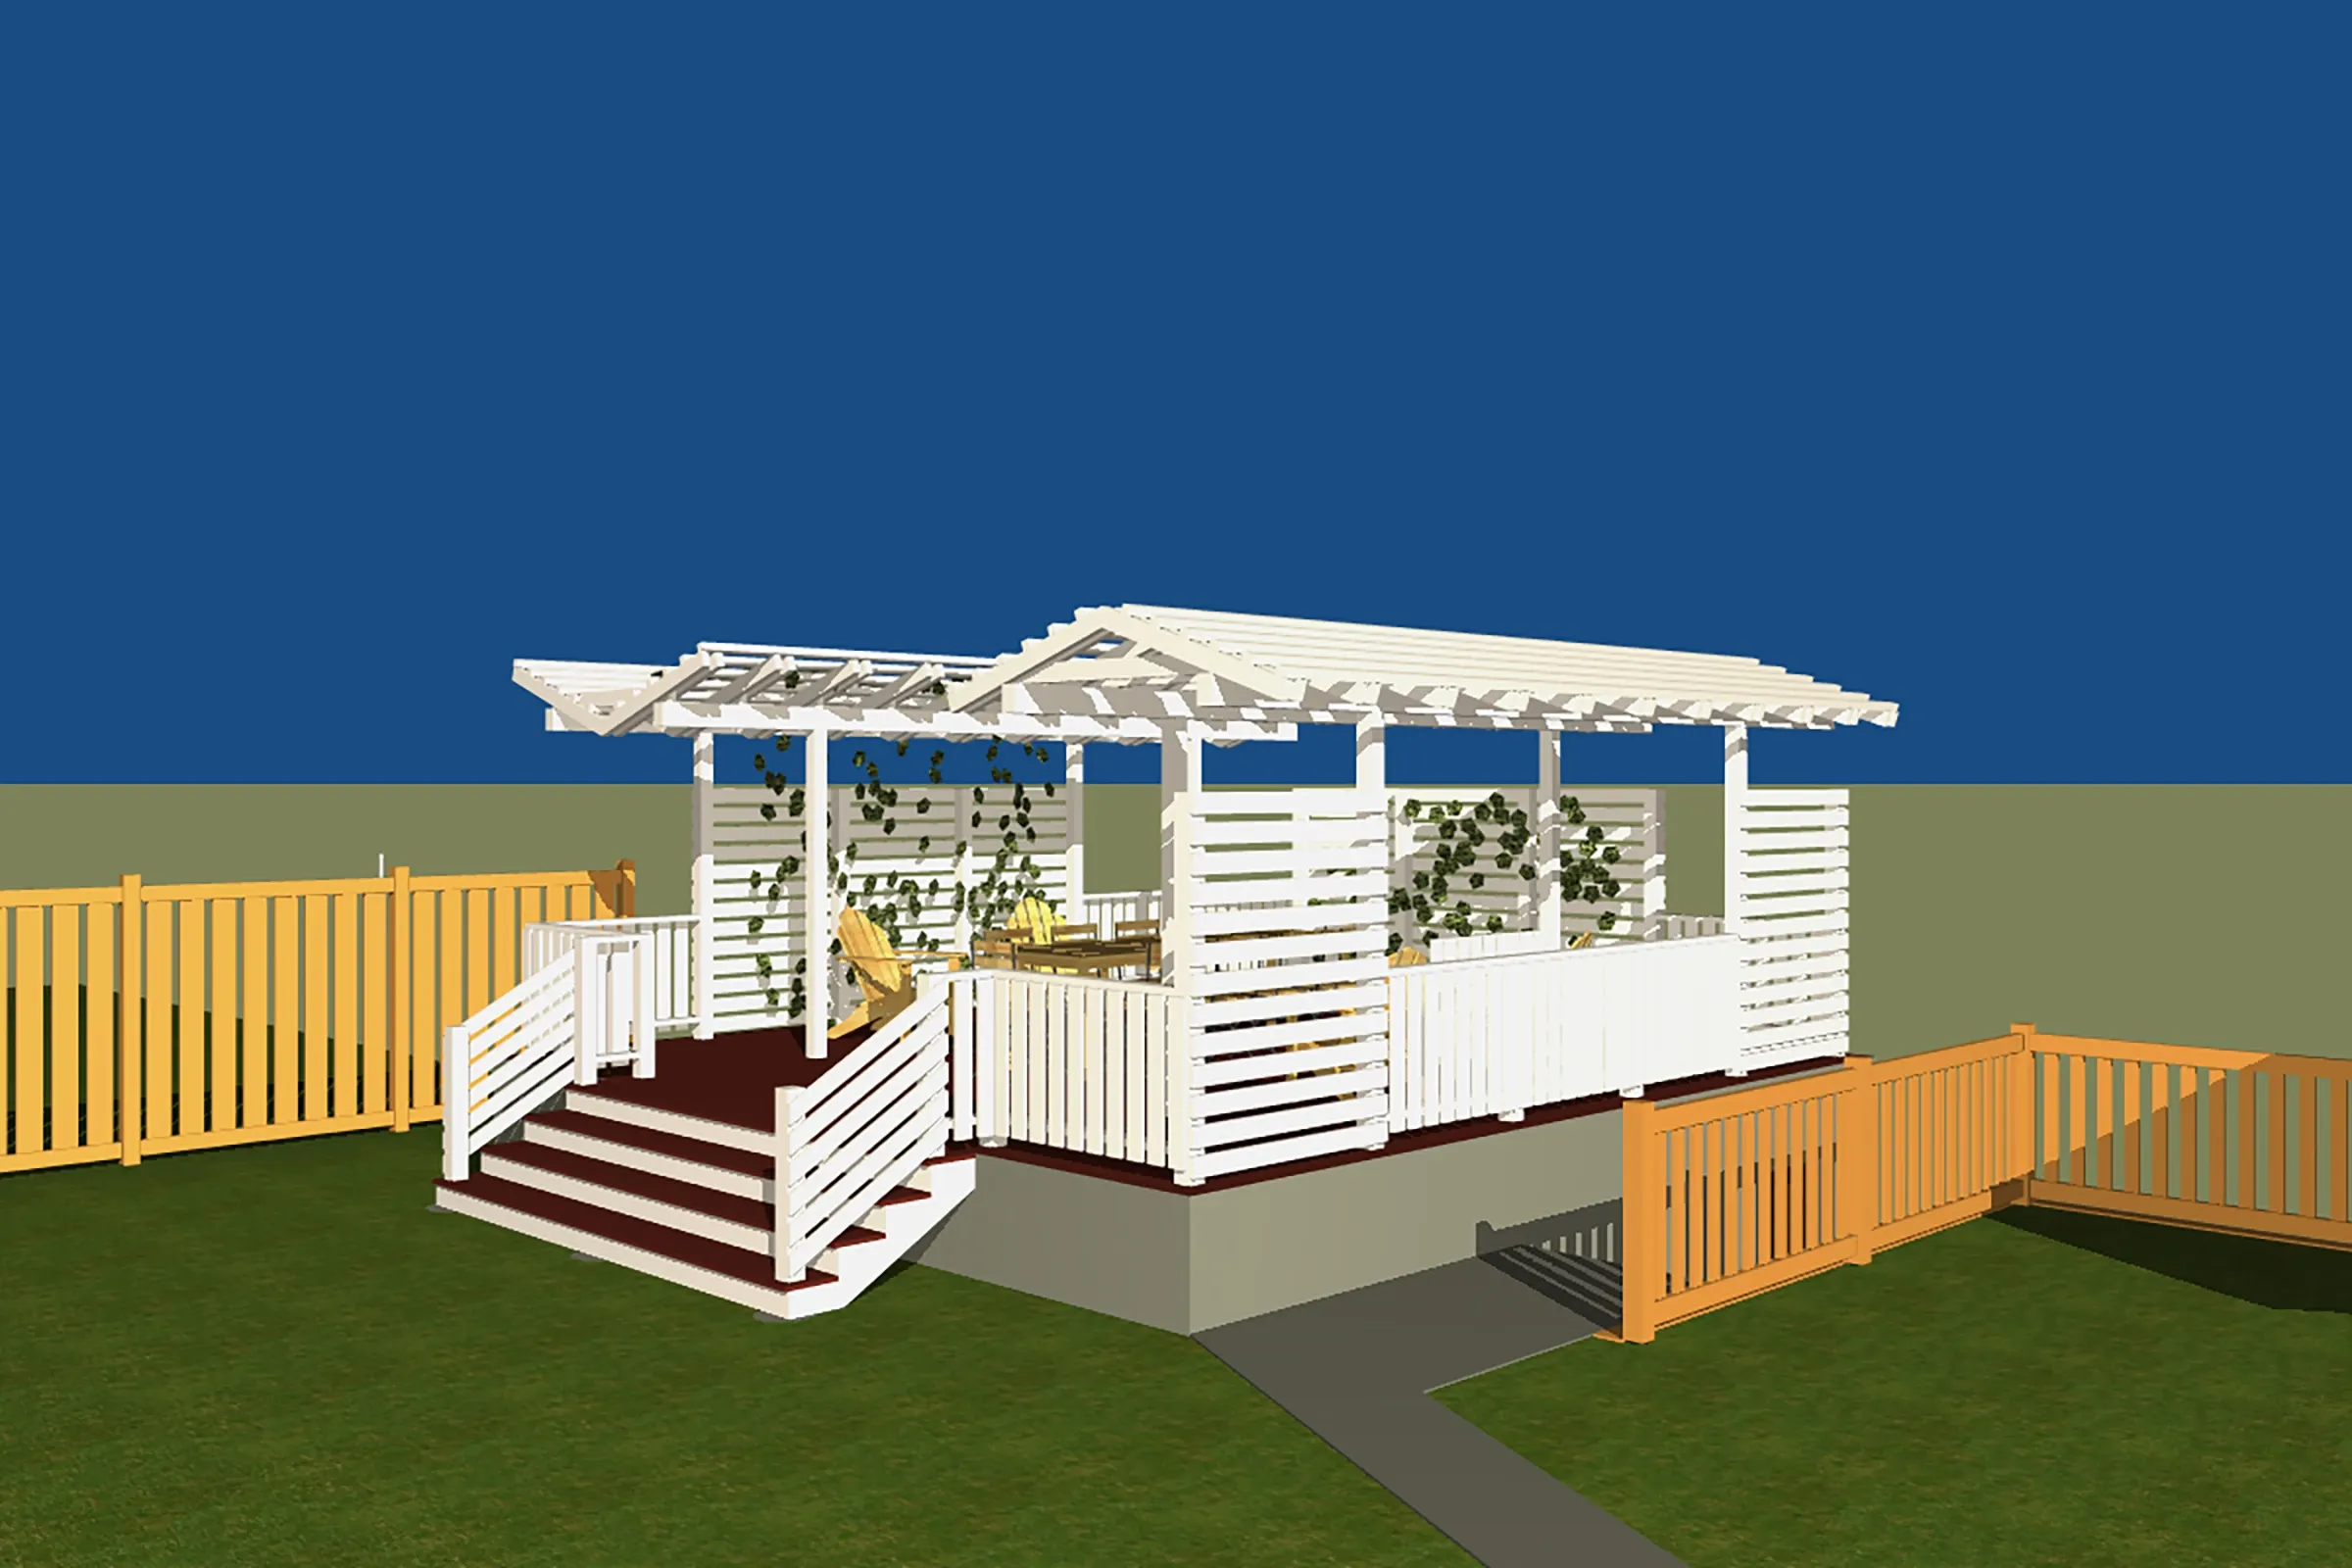
Early rendering of the house view of the new garage roof deck and large waterfall steps to the yard.
Early Schematic Rendering
Early rendering of a whimsical new rooftop design with white pergolas, slat walls, and undulating guardrail design.
Early Schematic Rendering

Rooftop Renaissance

This family wanted a new roof deck that would give them more privacy and a sense of shelter, yet still remain open to the backyard. A new roof deck was added on top of the existing garage walls. The deck is wrapped with fencing that rotates patterns as it moves around the space. The fencing extends up, integrating into the two pergolas and providing trelliswork for vines. The pergolas act as bookends defining the space while providing a sense of shelter. They also provide structure for hanging a hammock, chairs, or a swinging bench while framing space in the center for a table. To add some pizzazz, the pergolas are inversed from one another with one pointing up and the other pointing down. The 12′ wide stair opens back to the house acting as a stage for their young children to perform on. The structure is stained white to contrast with the grungy feel of the typical urban alley adjacent to the garage.

Contractor: Styba Builders

Before

Old garage roof deck from the house.
Old alley garage with roof deck.
View down alley with the old garage with roof deck on the right.


Backyard Oasis Stillwater Residence
Back To Top

Contact us for a consultation

Jeremiah Battles, AIA // 612.599.0265 // jbattles@acaciaarchitects.com

Copyright © 2026 Acacia Architects LLC