
Skip to content
Menu
Acacia Architects
  • Portfolio
    • Kitchens & More

      New Kitchen Island & Cloud Above made of Douglas Fir
    • Whole House Remodels

      Kitchen looking south
    • New Construction

      Beveled Glass French Doors & Reclaimed Side Lites
    • Small Projects

      Modern black tiny house nestled into wooded backyard.
  • Process
  • Services
  • Profile
  • Contact
Close Menu

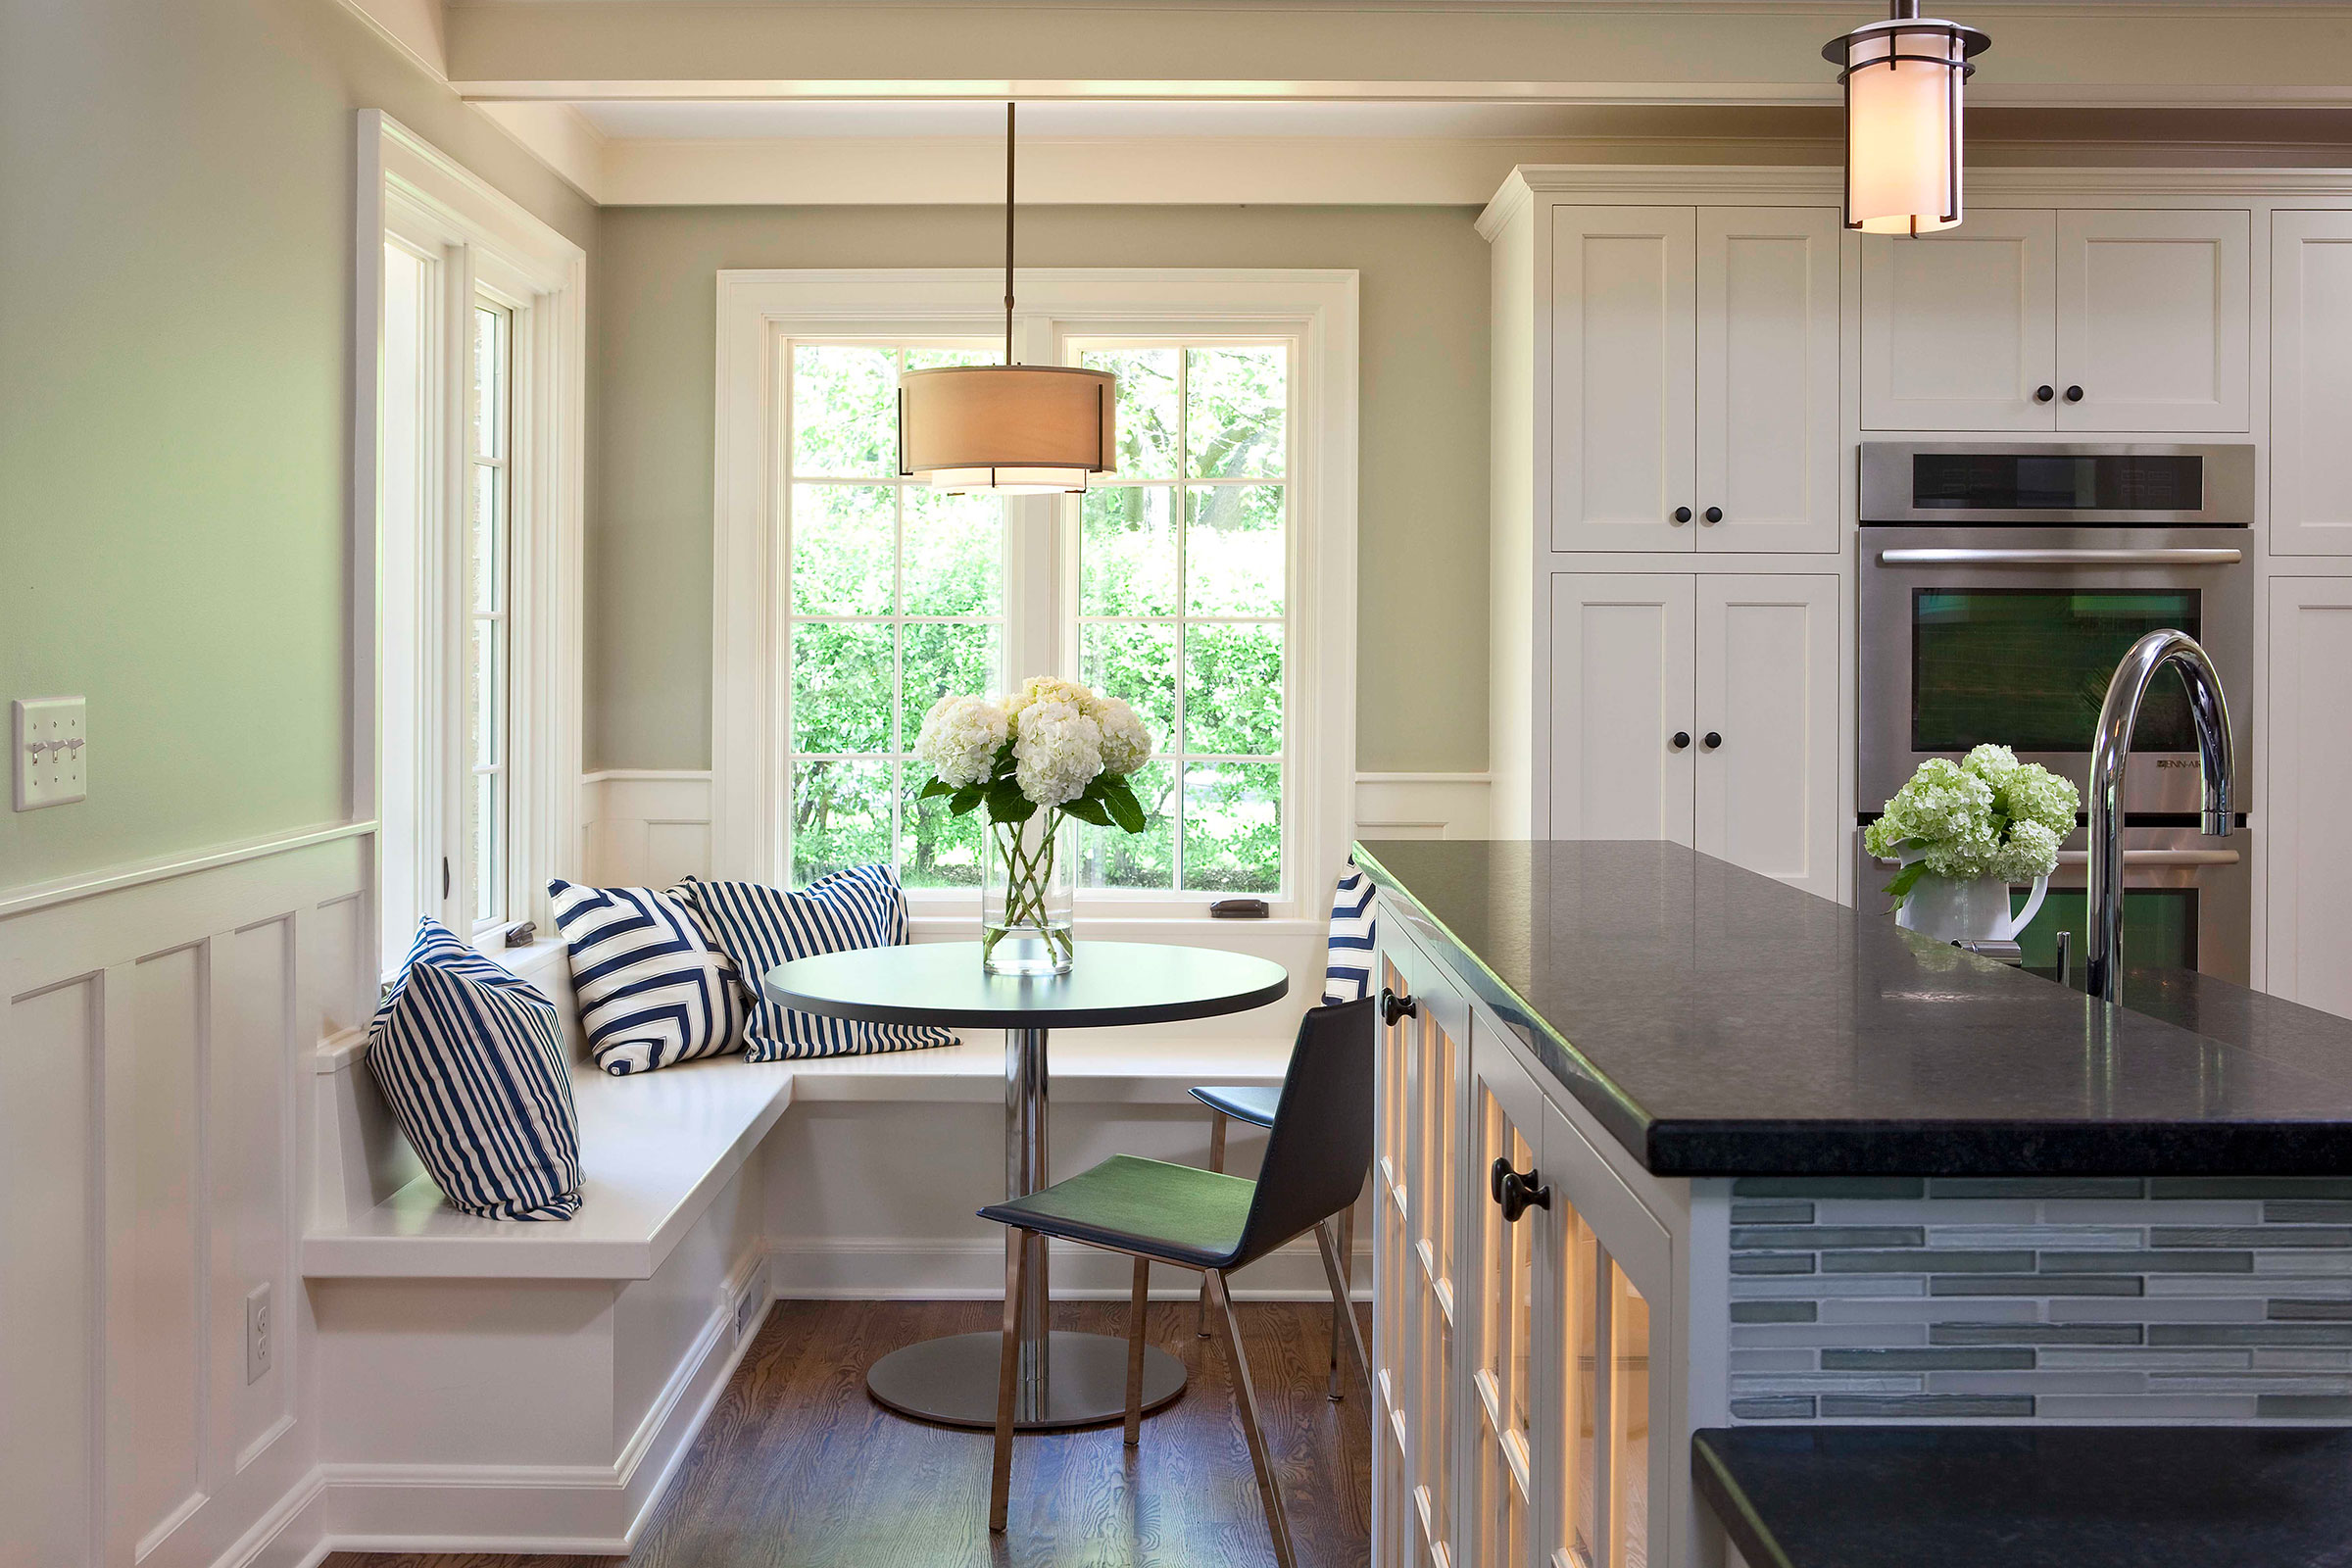
New Dinette with built-in window seats and large windows.
New Dinette & Display Cabinet
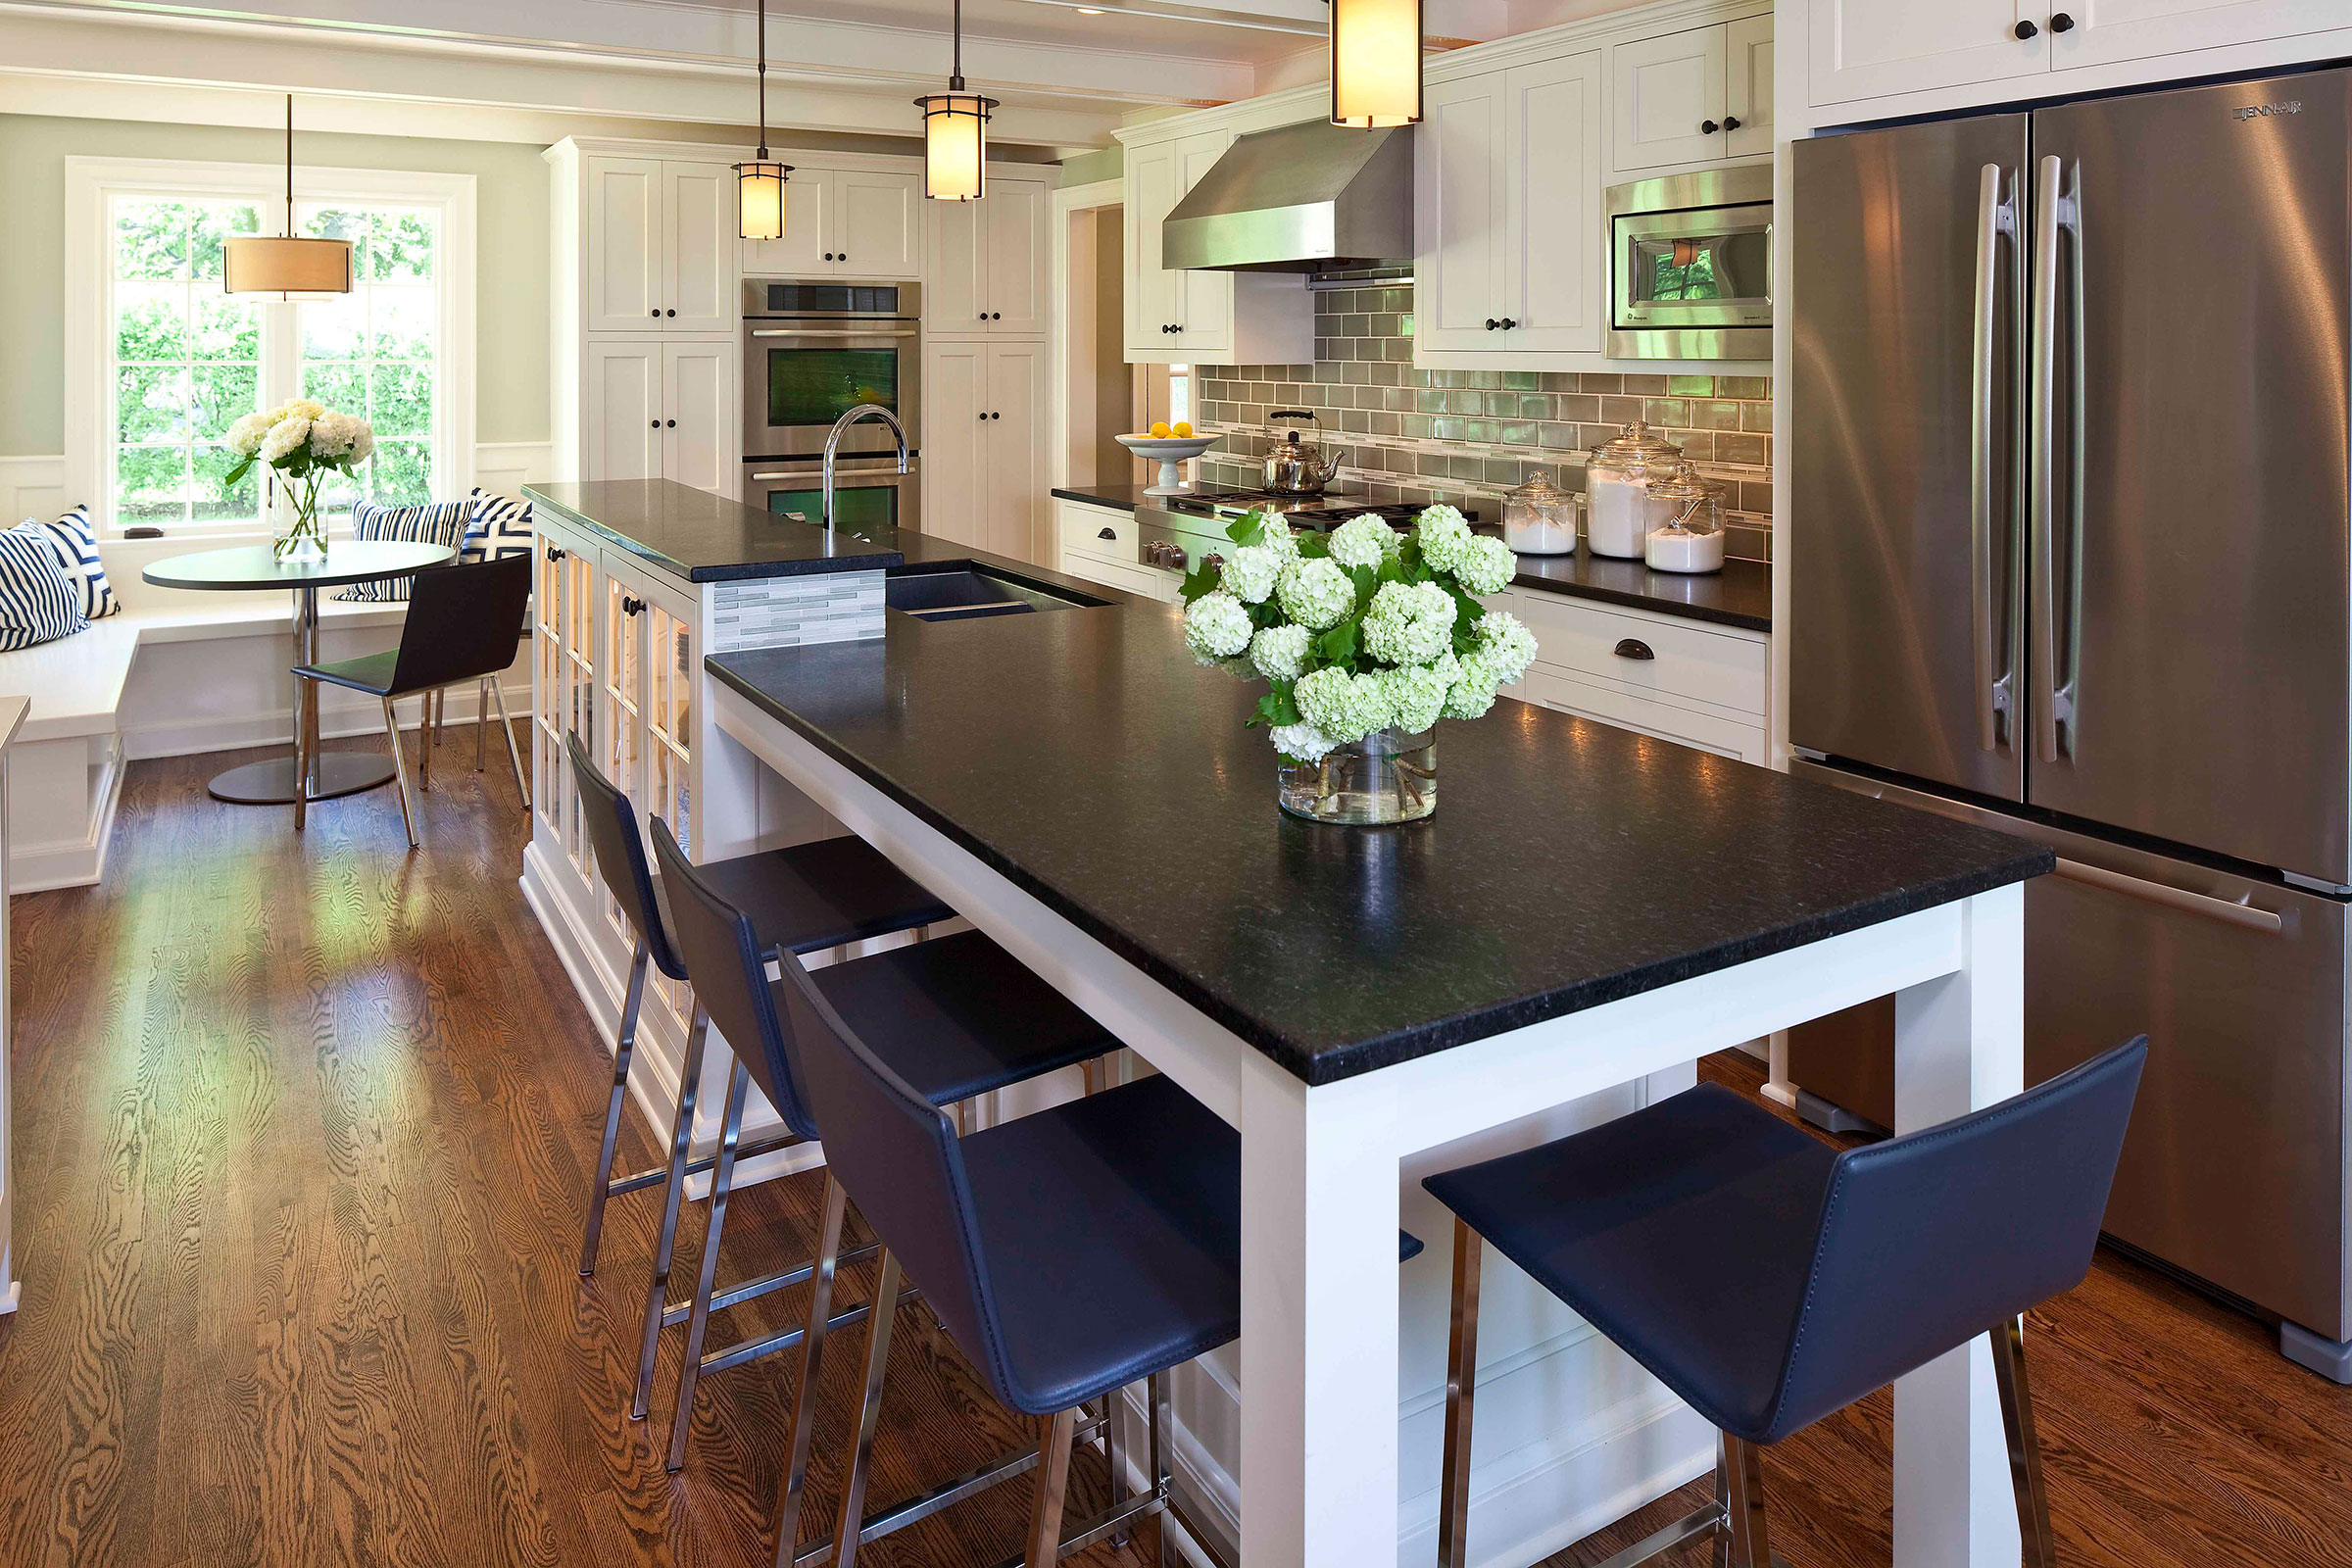
Island Seating with Granite Countertops and raised display cabinet facing the dining room.
Island Seating with Granite Countertops
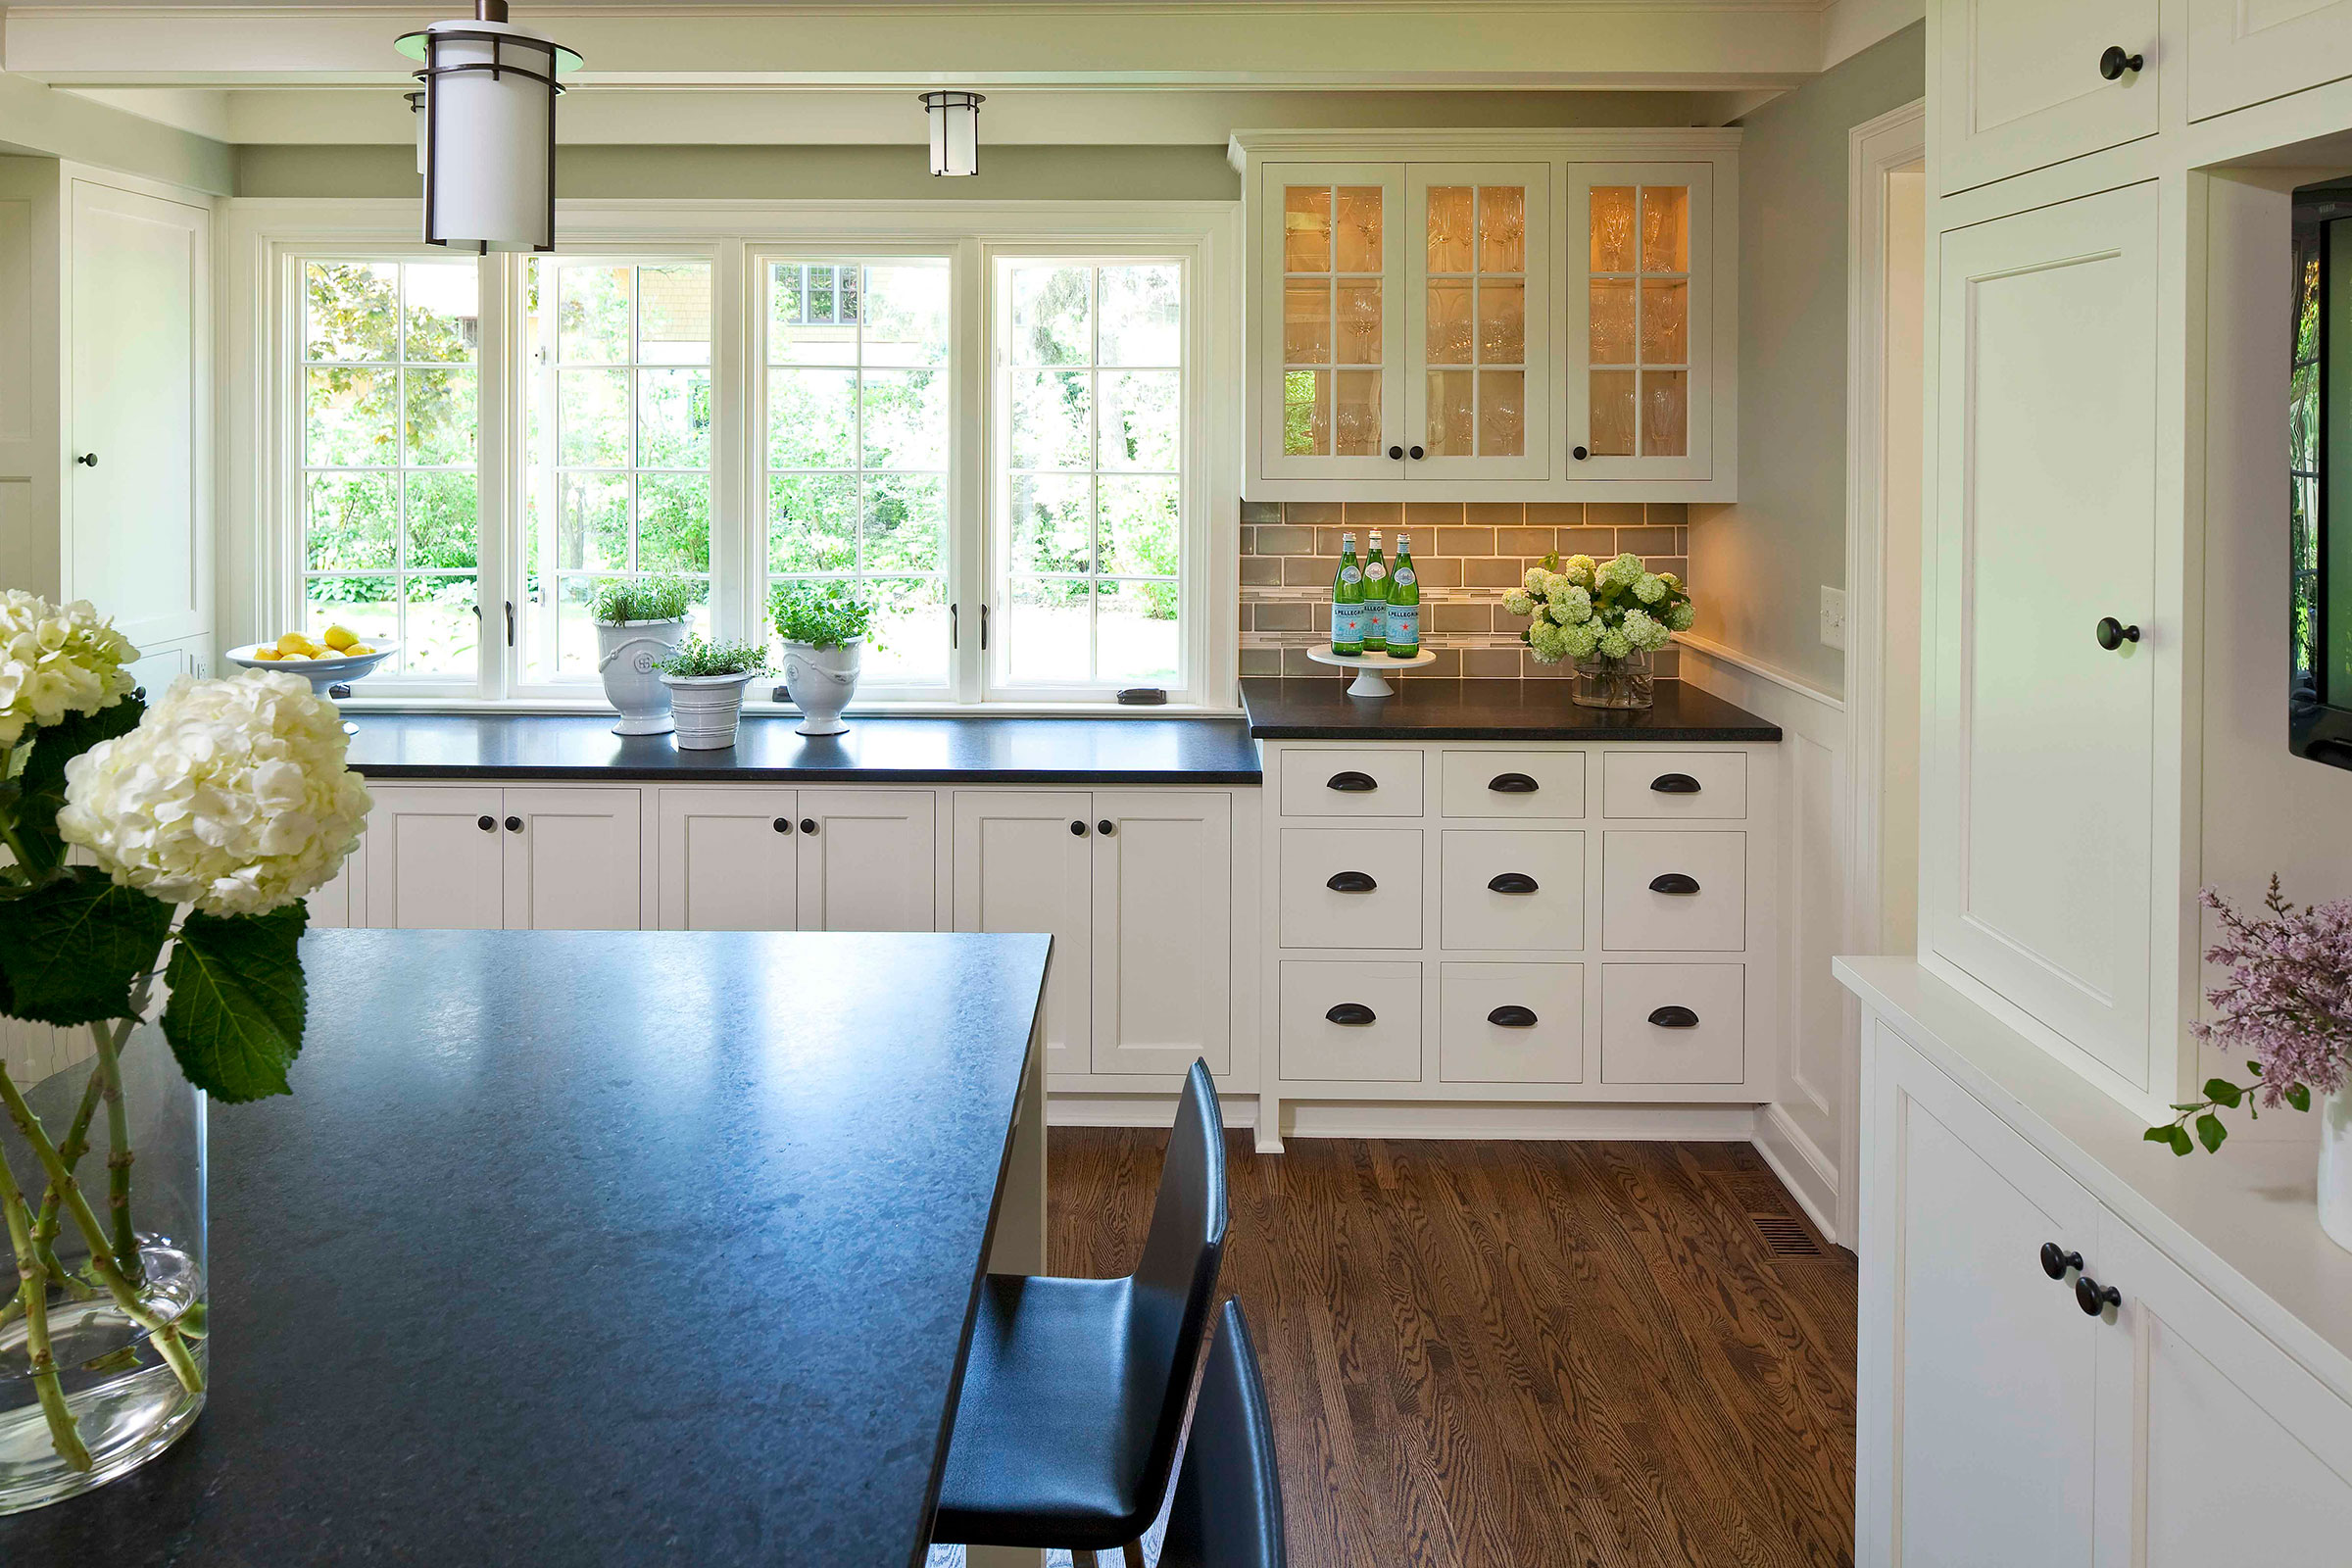
Large windows frame views to the backyard landscaping.
Large windows frame views to the backyard landscaping

St. Paul Classic

This St. Paul home was in good shape except for the dark, dated and poorly built kitchen. The new design opens up the space and allows more daylight in. The layout is more efficient with more cabinetry, a separate wall oven, and new island seating, all within the old kitchen footprint. New wainscoting integrates the trim and cabinetry. New oak floors and granite counters contrast with the cabinets. Subway and glass accent tile instill subtle character.

Contractor: Ben Quie & Sons
Photographer: Troy Thies

Before

Before – Kitchen
Before – Kitchen
Before – Kitchen
Mid-Century Tilt Uptown Curb Appeal
Back To Top

Contact us for a consultation

Jeremiah Battles, AIA // 612.599.0265 // jbattles@acaciaarchitects.com

Copyright © 2026 Acacia Architects LLC